SIGN UP Login/Register
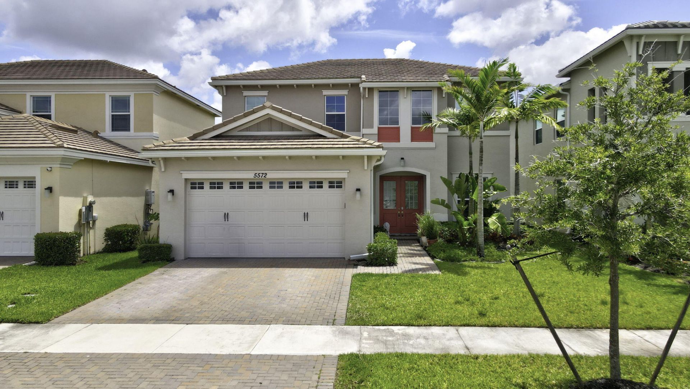
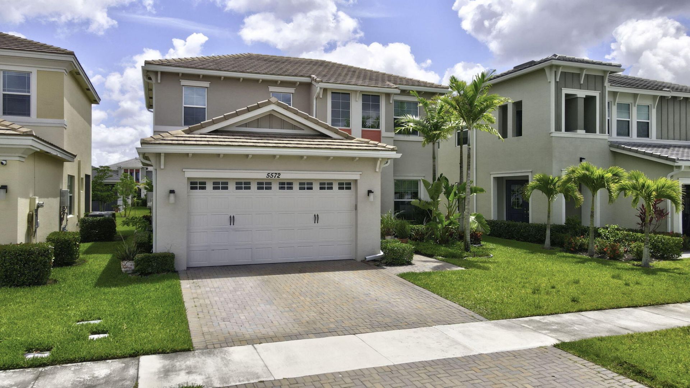
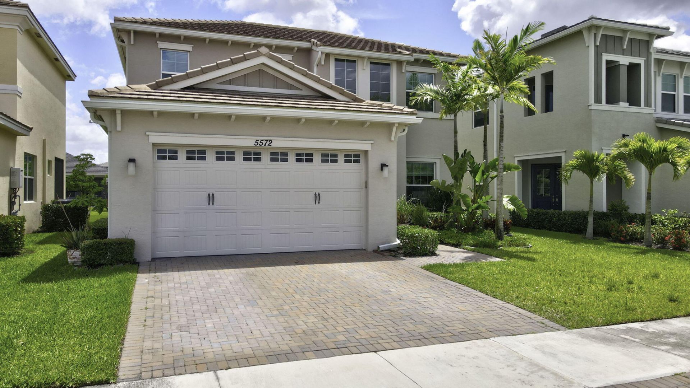
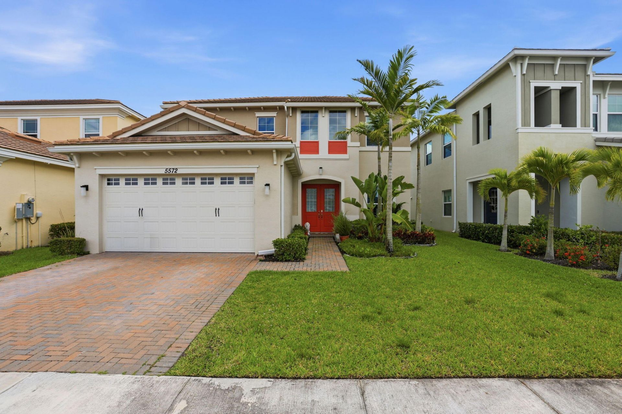
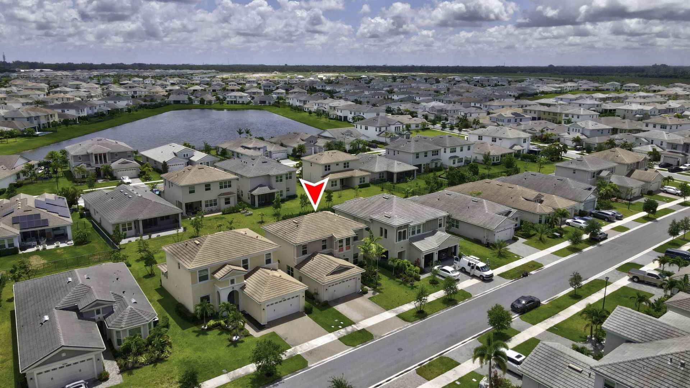
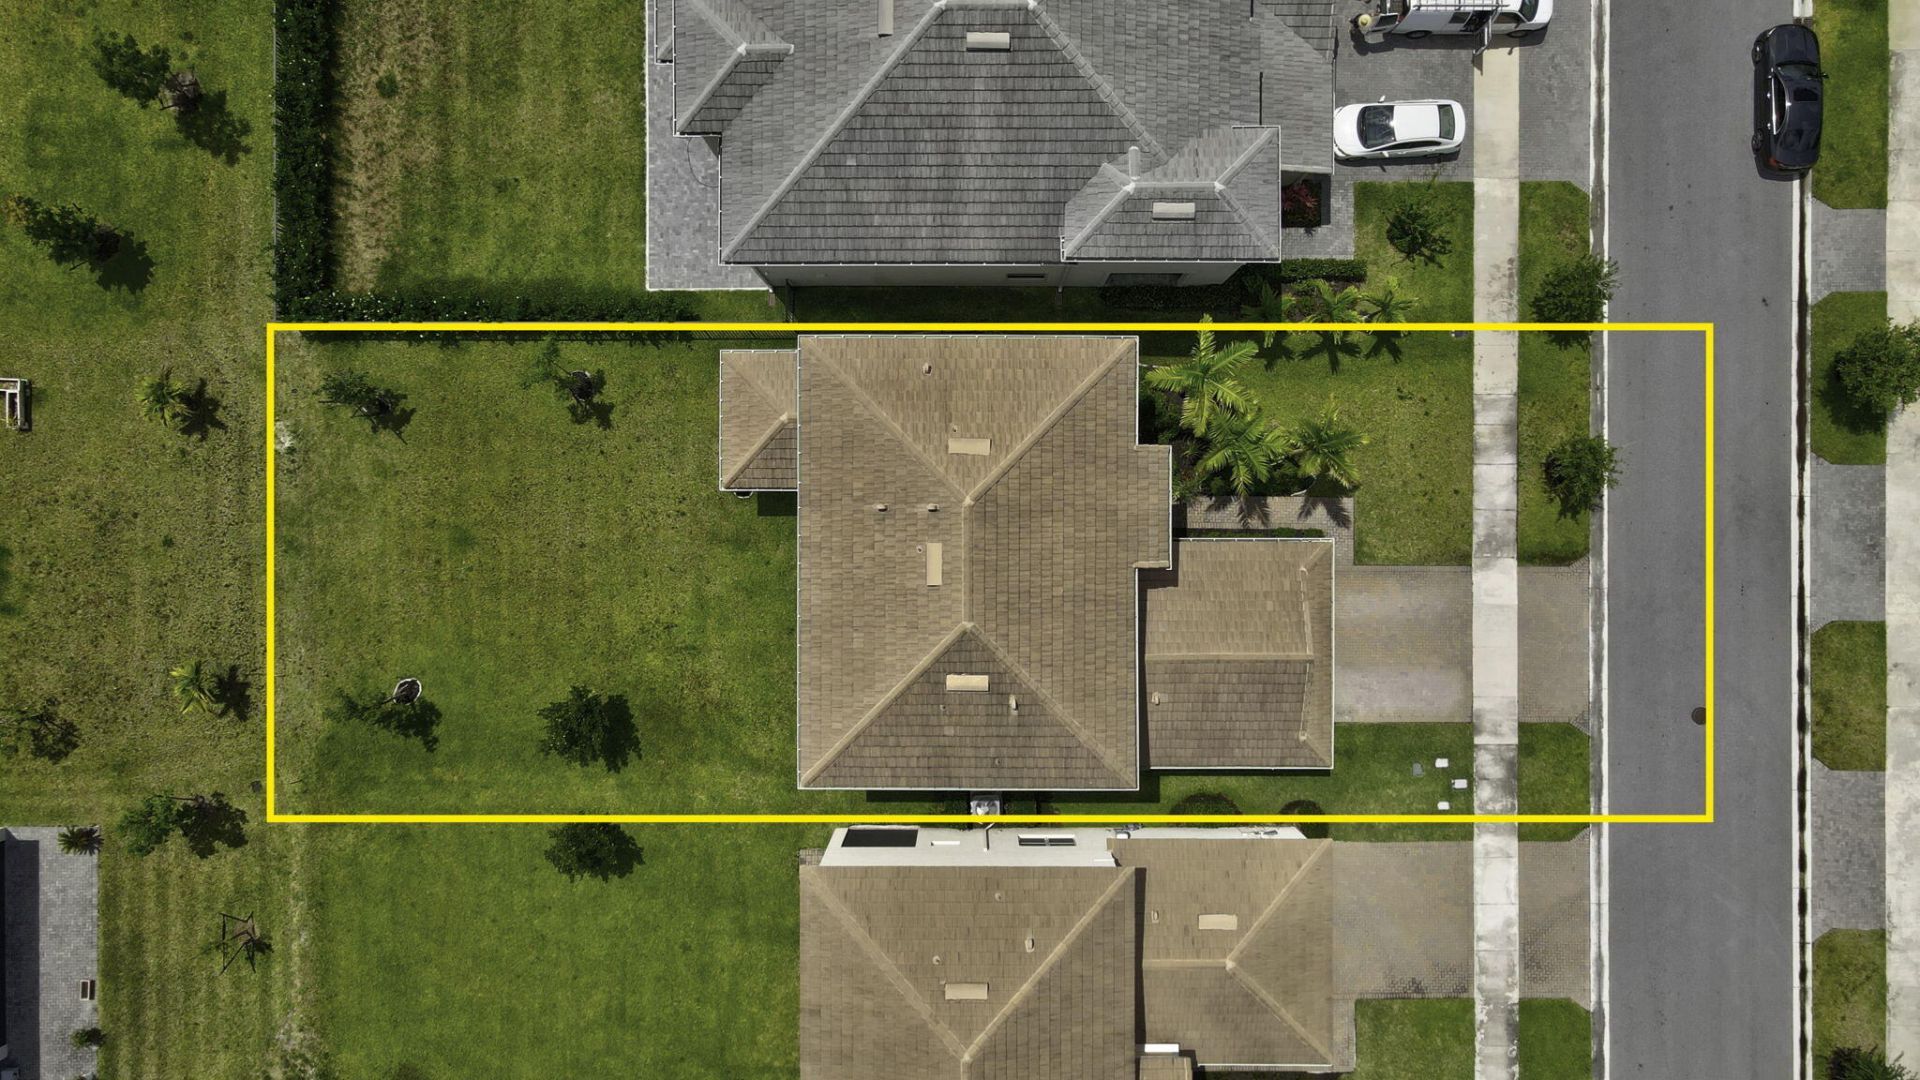
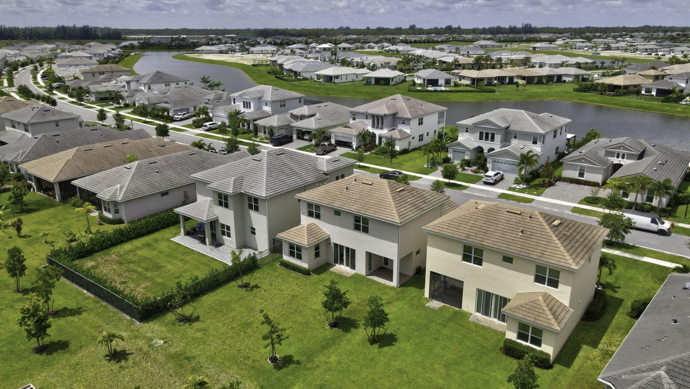
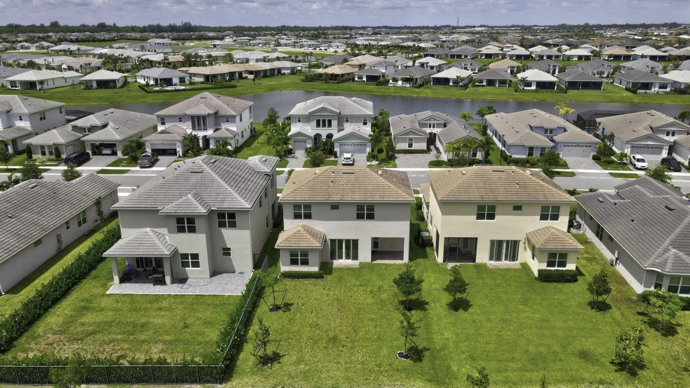
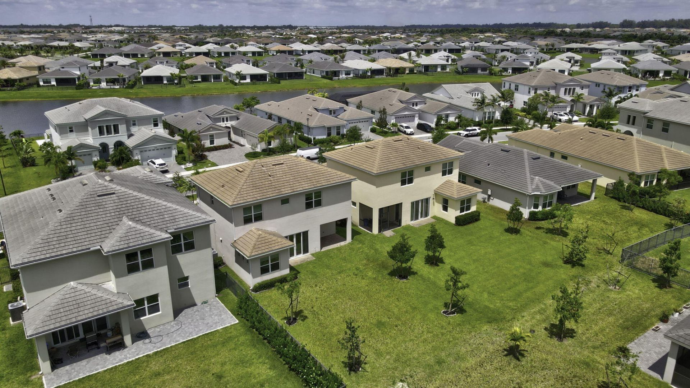
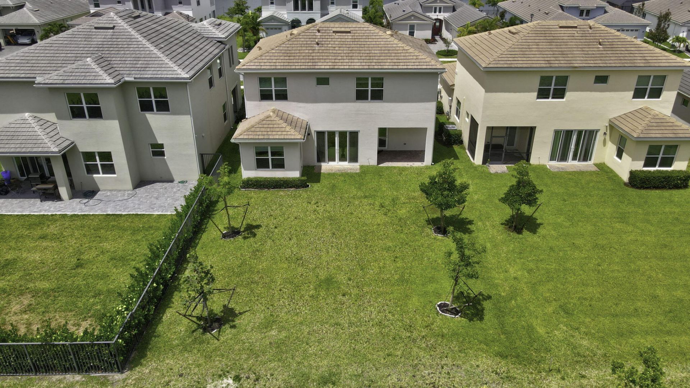
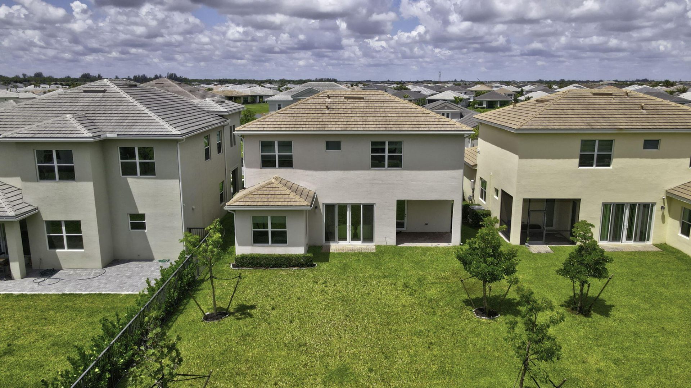
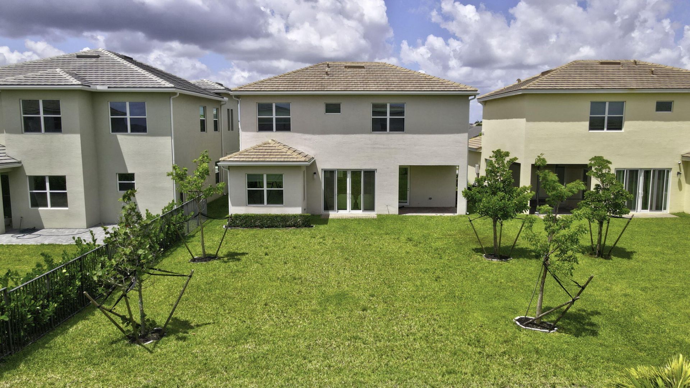
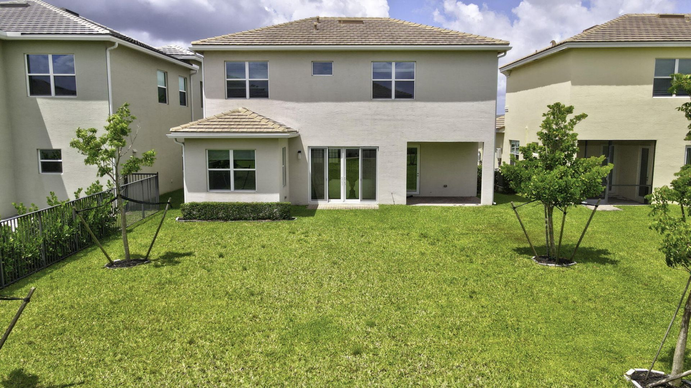
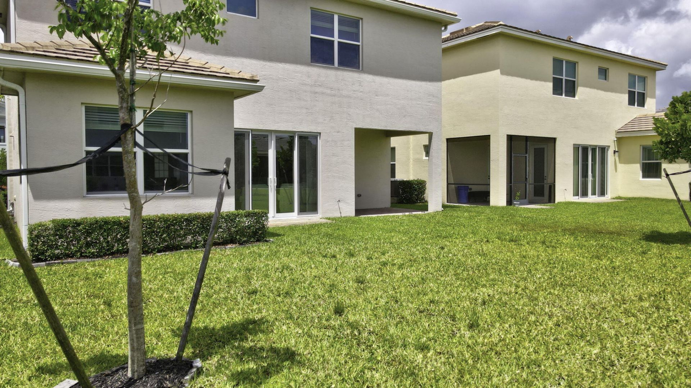
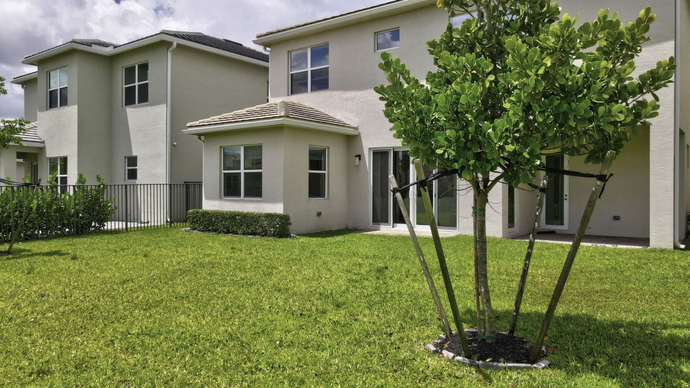
5572 Liberty Lane, Westlake, FL 33470 Photo
New
5572 Liberty Lane, Westlake, FL 33470 Photo
New
5572 Liberty Lane, Westlake, FL 33470 Photo

56 Total Photos [Click to View All]

5572 Liberty Lane Westlake, FL 33470
$645,000
  • Beds
    4
  • Baths
    3 full
  • Total Square Feet
    2,829
  • Lot Size
    0.15 acre(s)

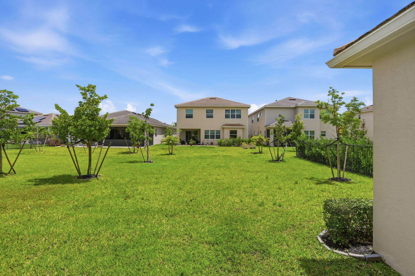
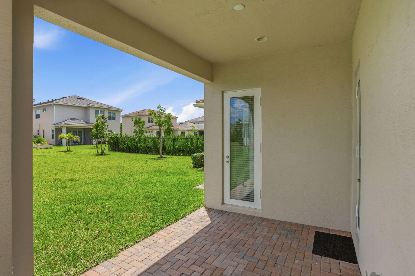
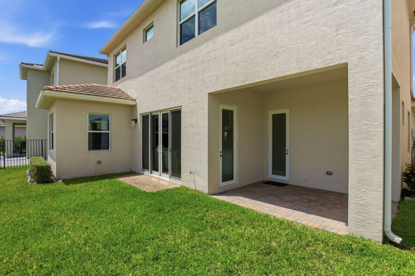
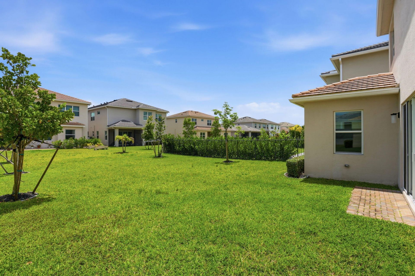
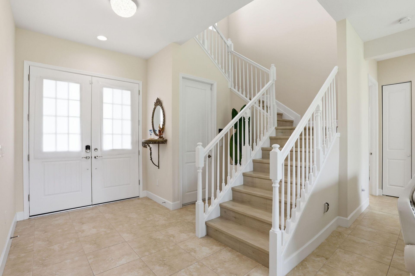
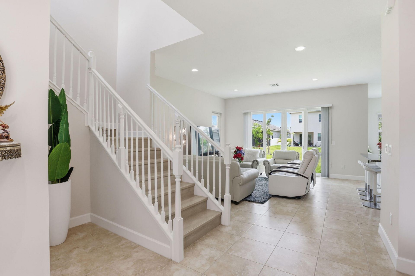
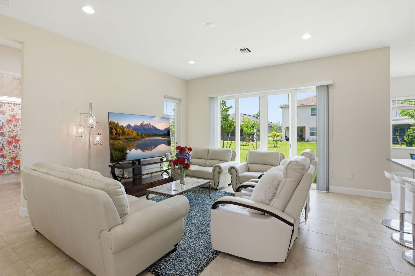
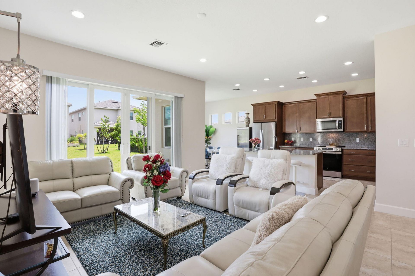
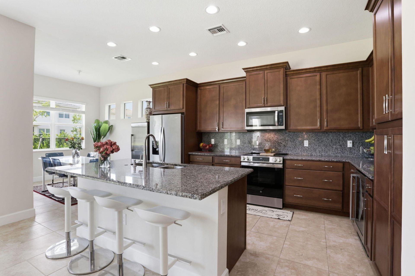
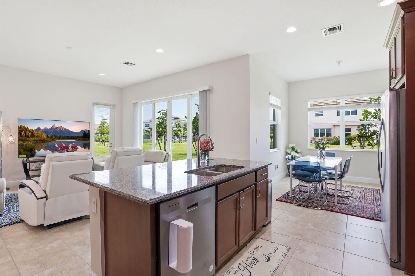
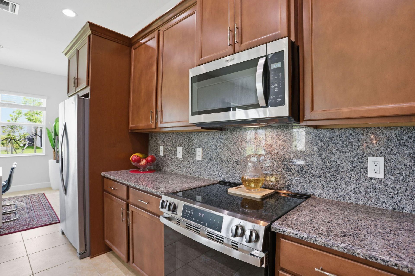
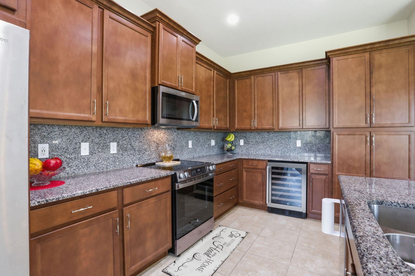
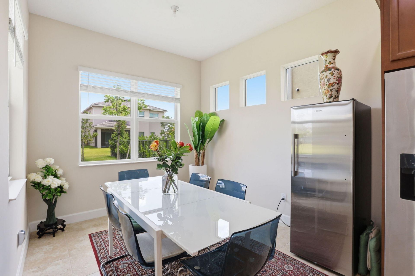
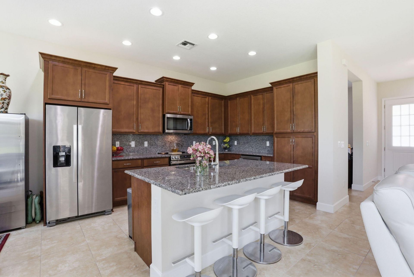
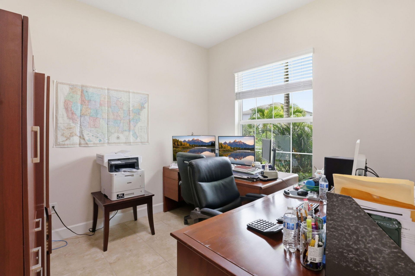
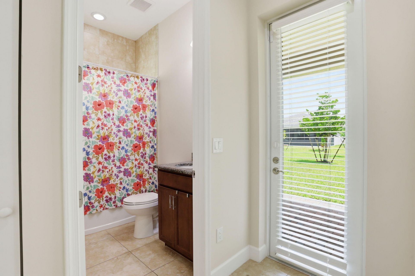
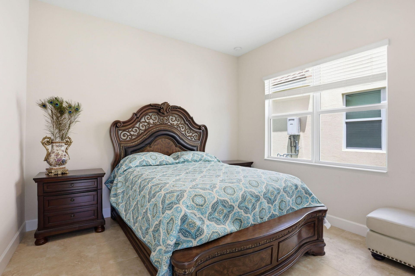
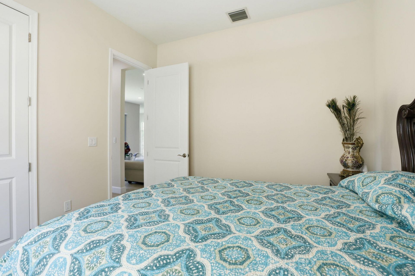
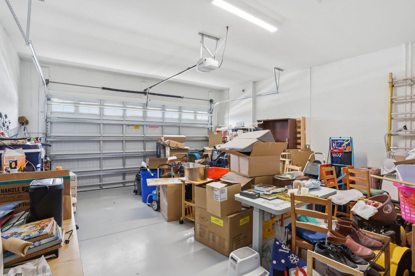
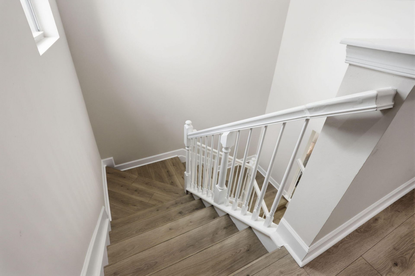
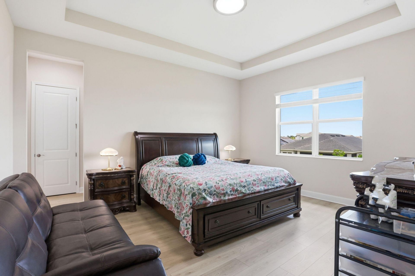
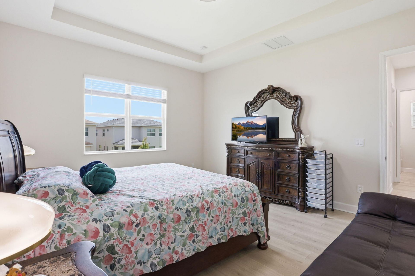
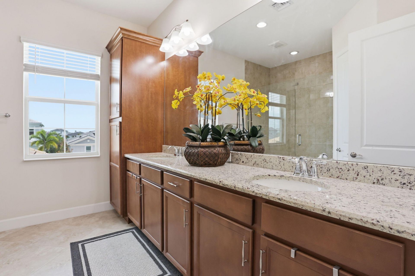
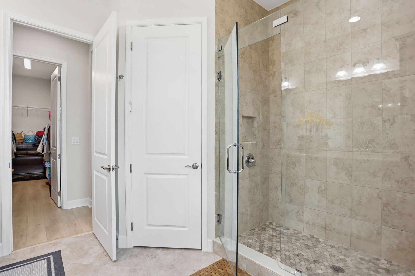
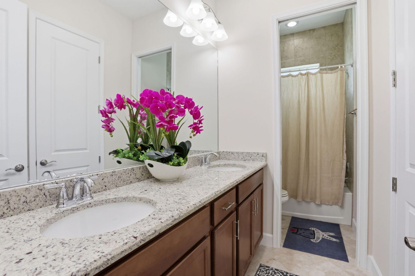
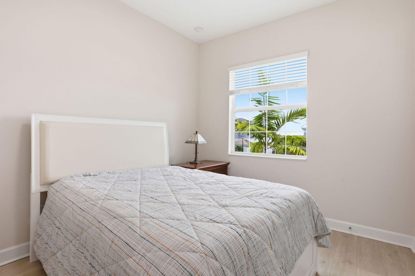
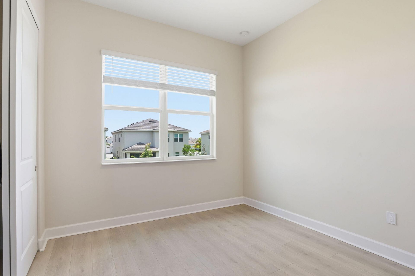
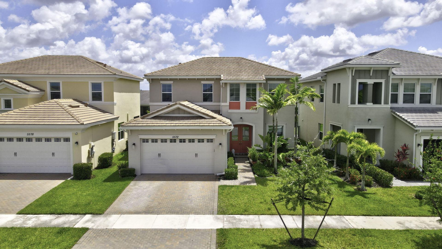
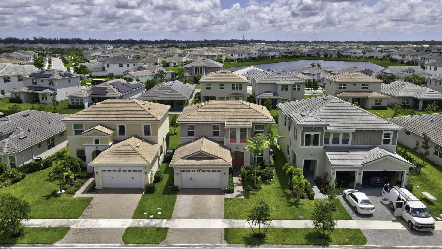
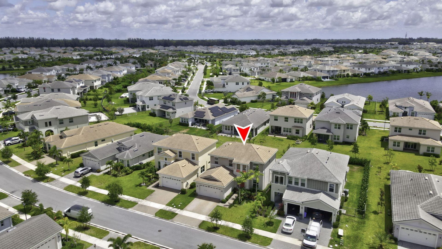
Welcome to Westlake-known as one of Florida's newest and fastest-growing cities! This beautiful two-story home features 4 bedrooms, 3 full bathrooms, plus a den/office, with one bedroom and a full bathroom conveniently located on the first floor-perfect for guests or multi-generational living. The home offers a modern open-concept layout, laminate flooring upstairs with no carpet, impact windows and doors, and a spacious 2-car garage. Designed with comfort and functionality in mind, this home i...

View More

Property Summary

MLS Number: B26032149
Status: Active
Days on Market: 6
Subdivision: ORCHARDS OF WESTLAKE PHASE 1
County: Palm Beach
Bedrooms: 4
Total Square Feet: 2,829
Price Per Sq. Ft.: $228
Style: Contemporary, Mediterranean
New Constuction: No
Waterfront: No
Property Type: Residential - Single Family
Cooling: Central Air, Electric, ENERGY STAR Qualified Equipme
Garage: 2 car attached
Heating: Central, Electric
Lot Size: 0.15 Acres
Roof Type: Concrete, Tile
Stories: 2.0
Taxes: $5,274
Year Built: 2023
HOA Fee: $389.54/ Quarterly

Featured Amenities

Entrance Foyer
High Ceilings
Kitchen Island
Pantry
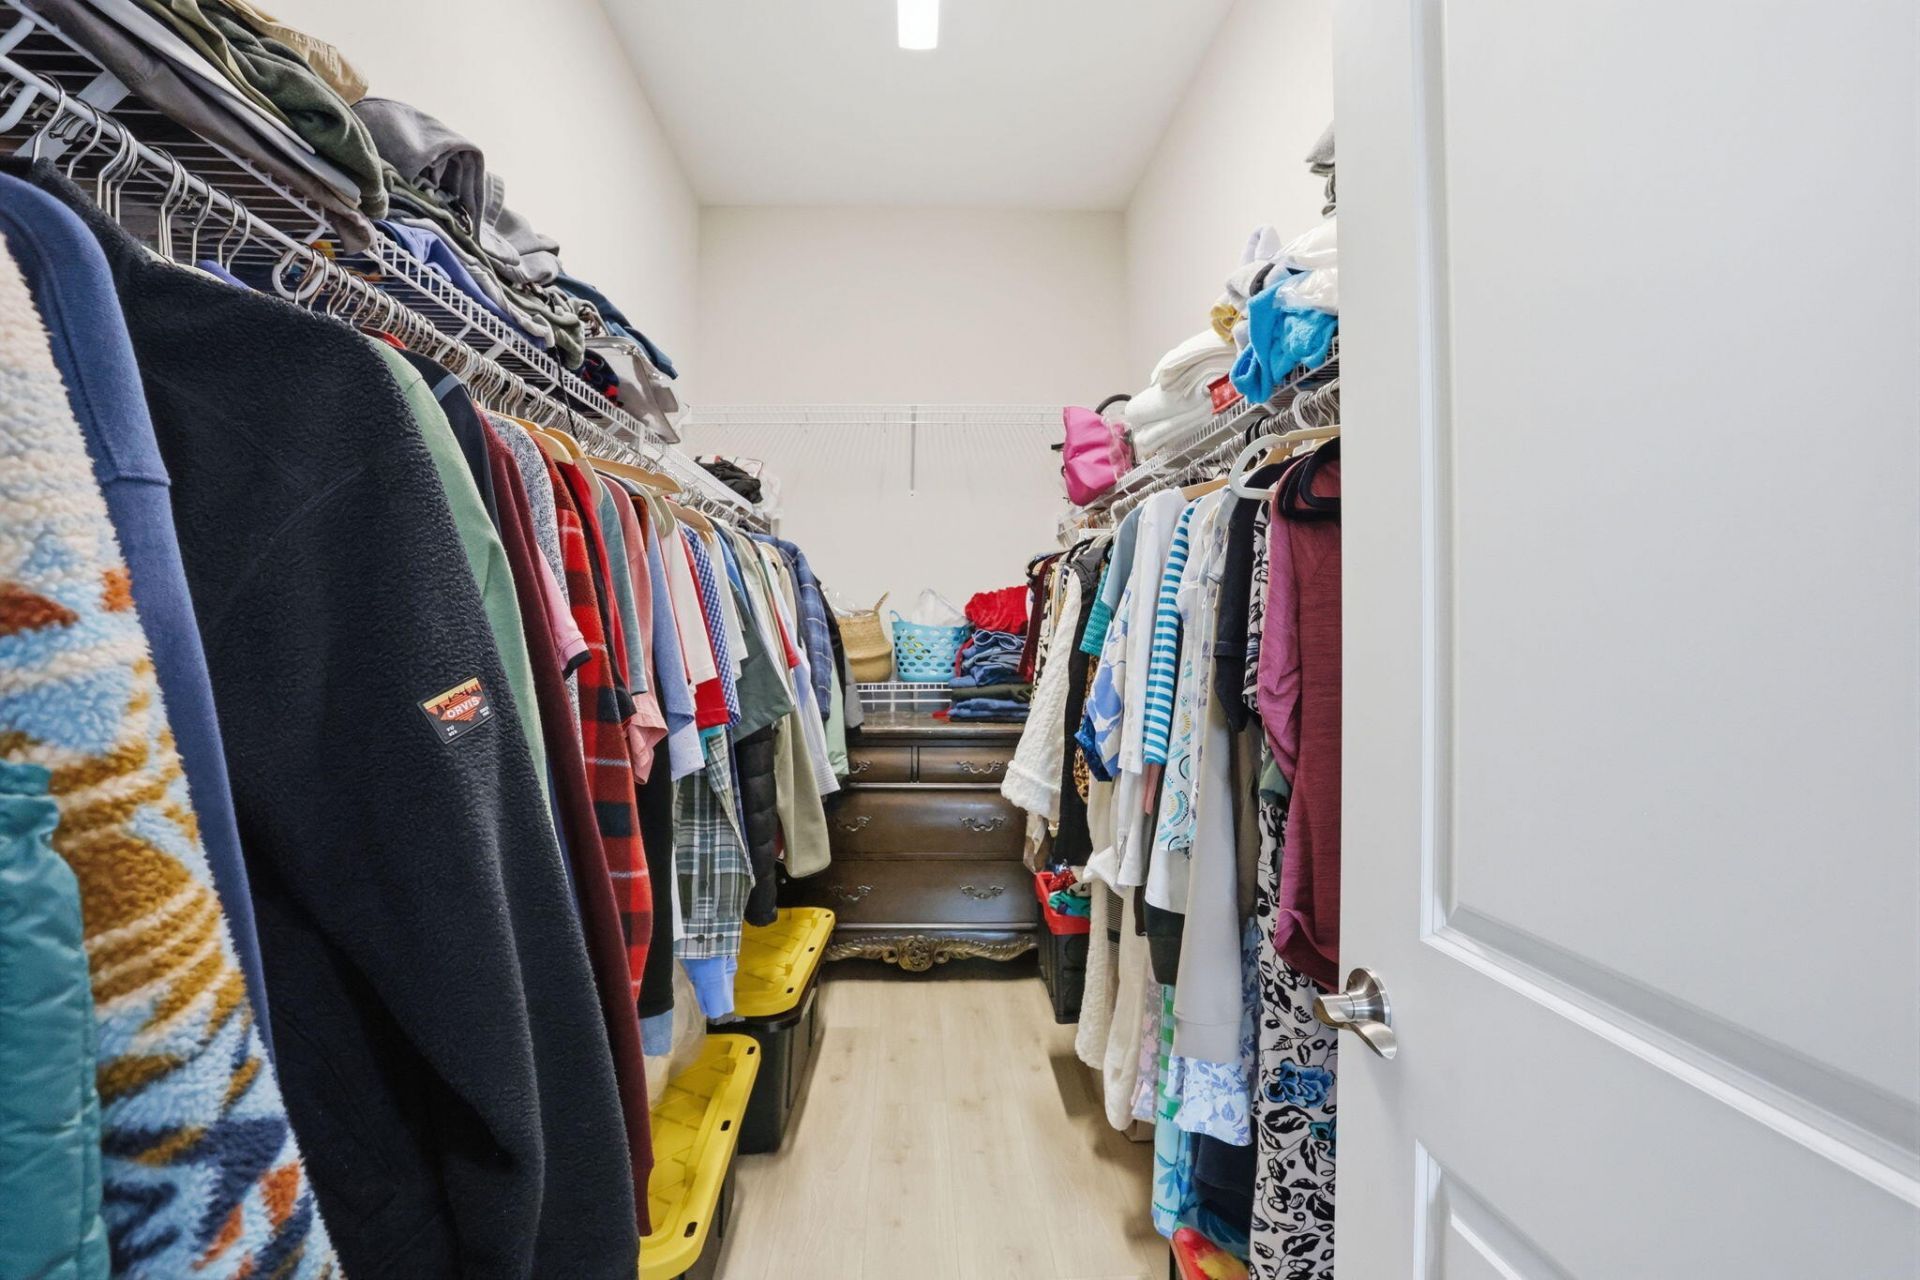
Walk-In Closet(s)
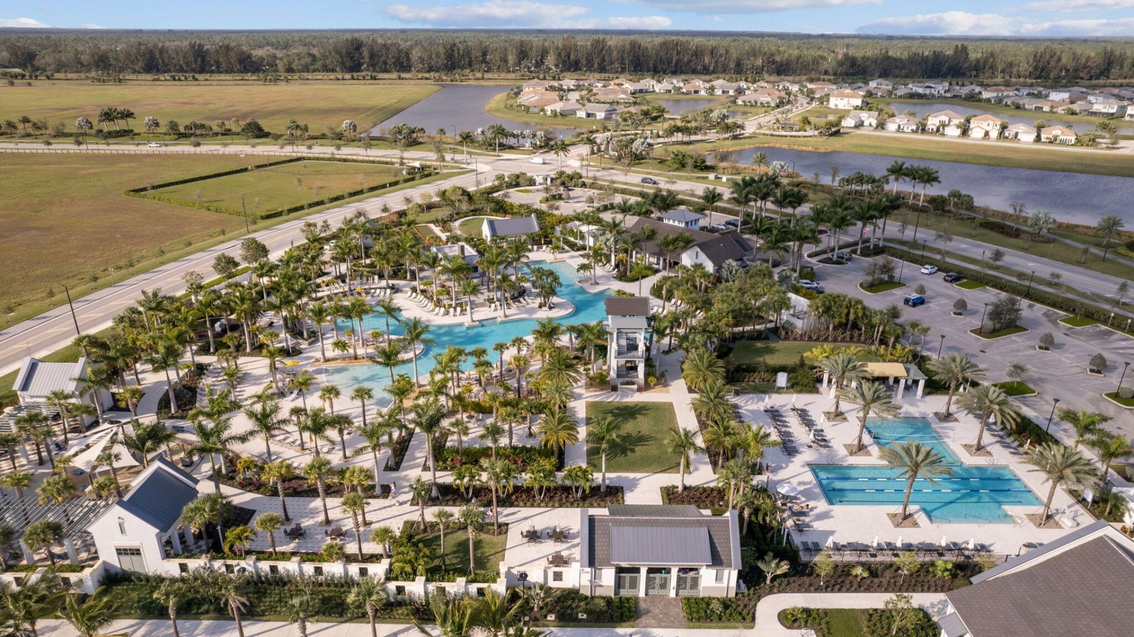
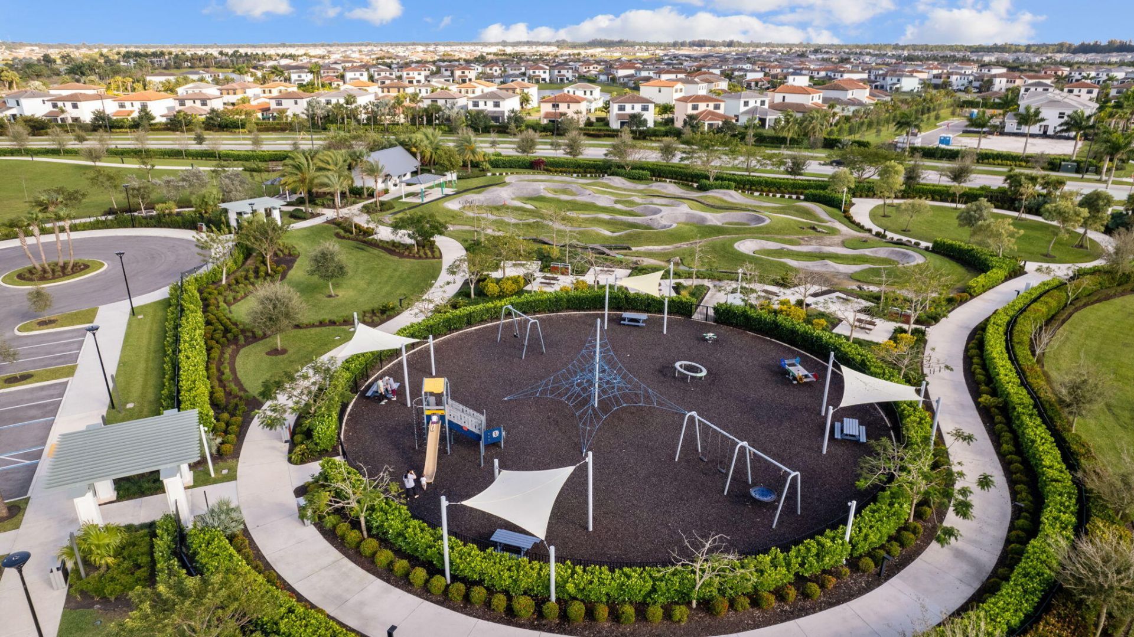
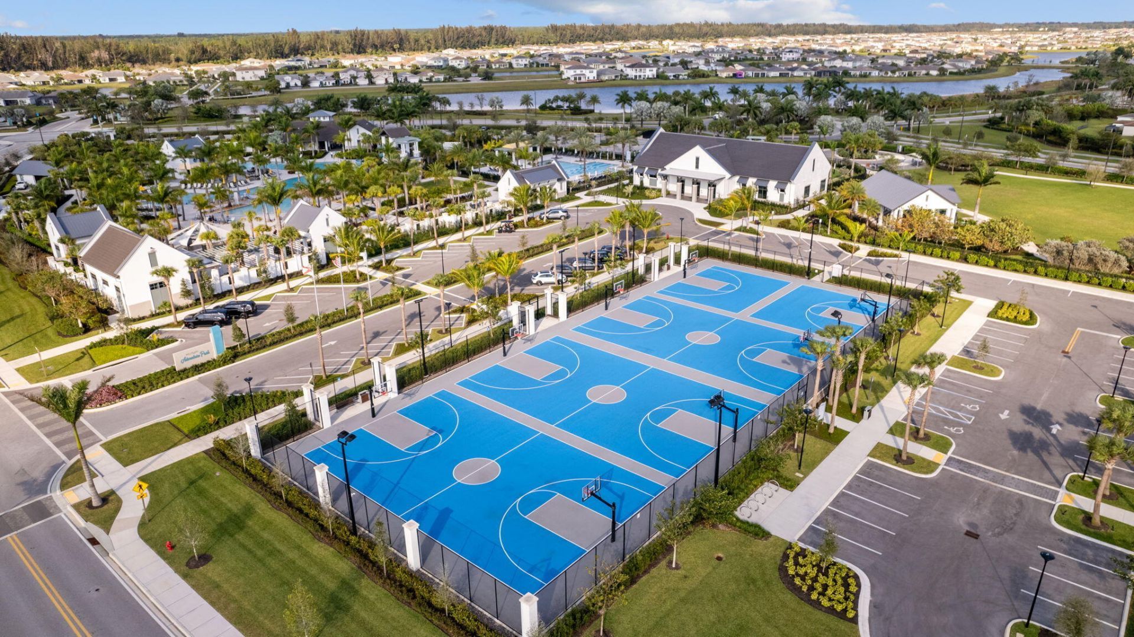
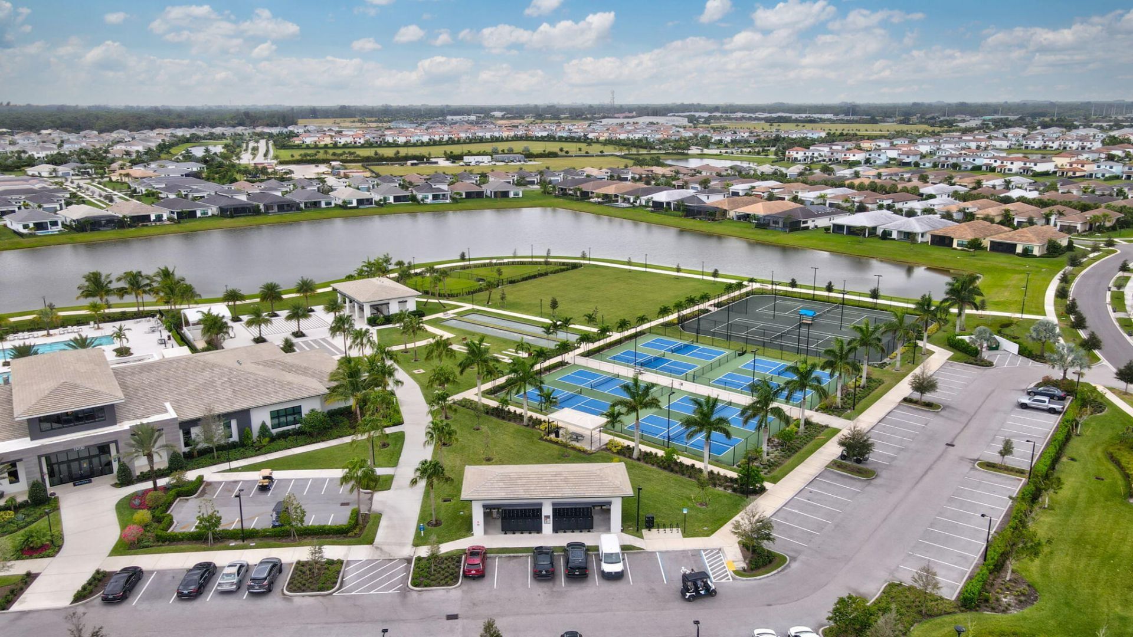
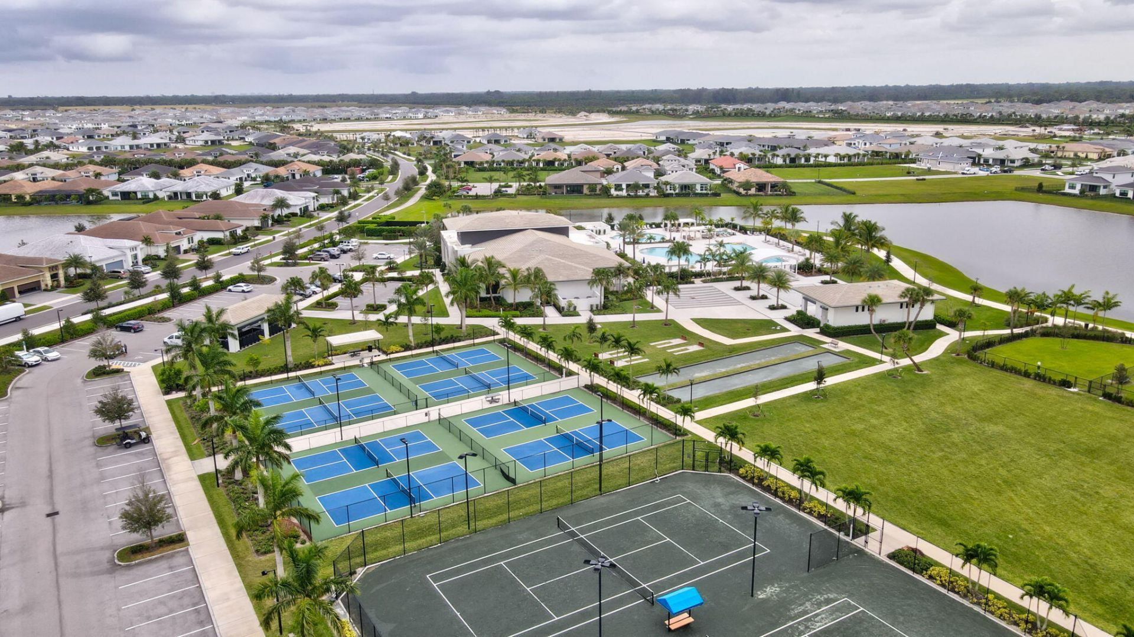
Basketball Court
Dog Park
Fitness Center
Hot Water
Jogging Path
Park
Picnic Area
Playground
Parking
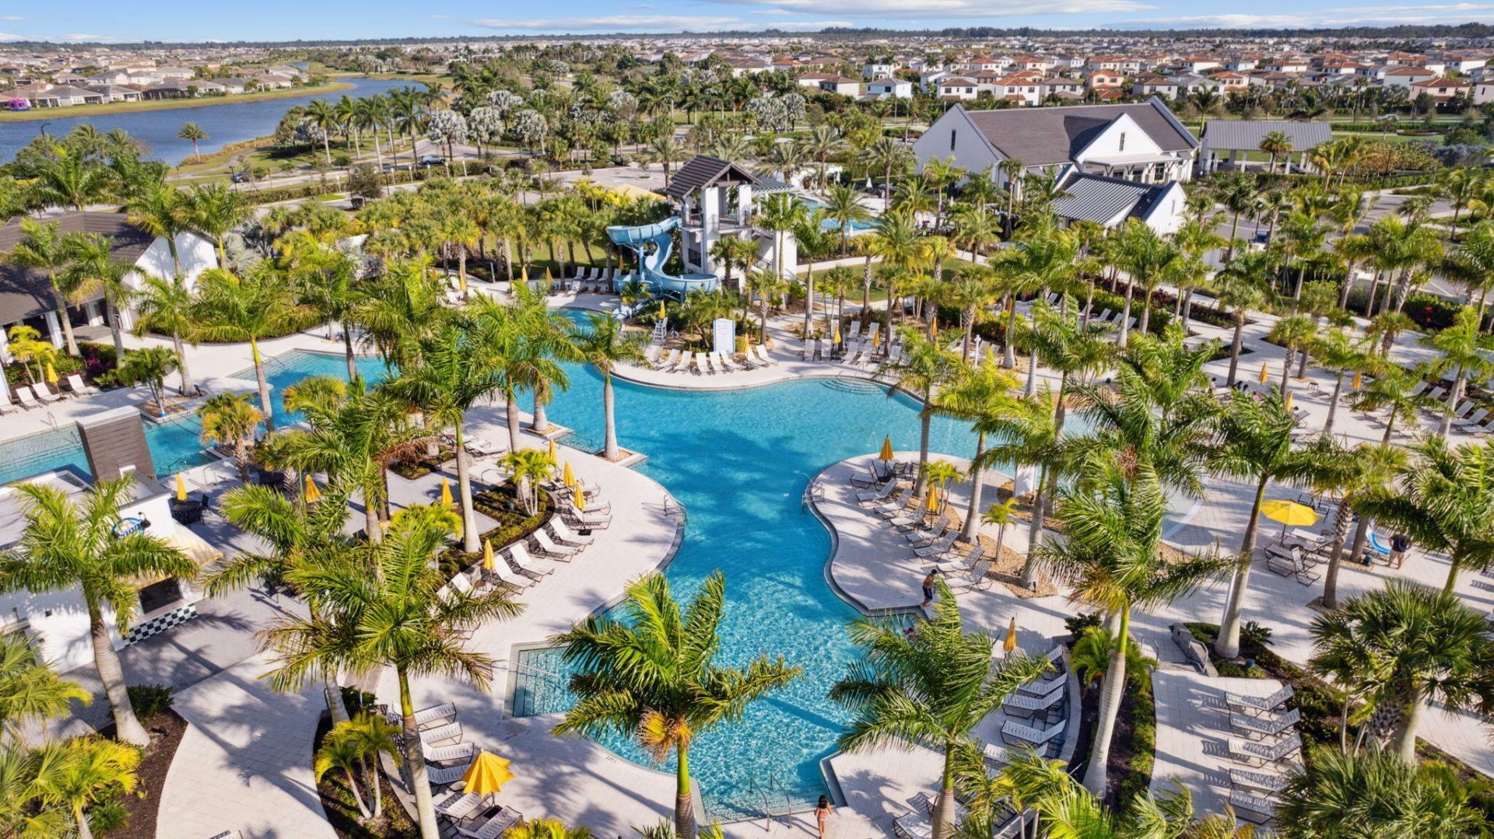
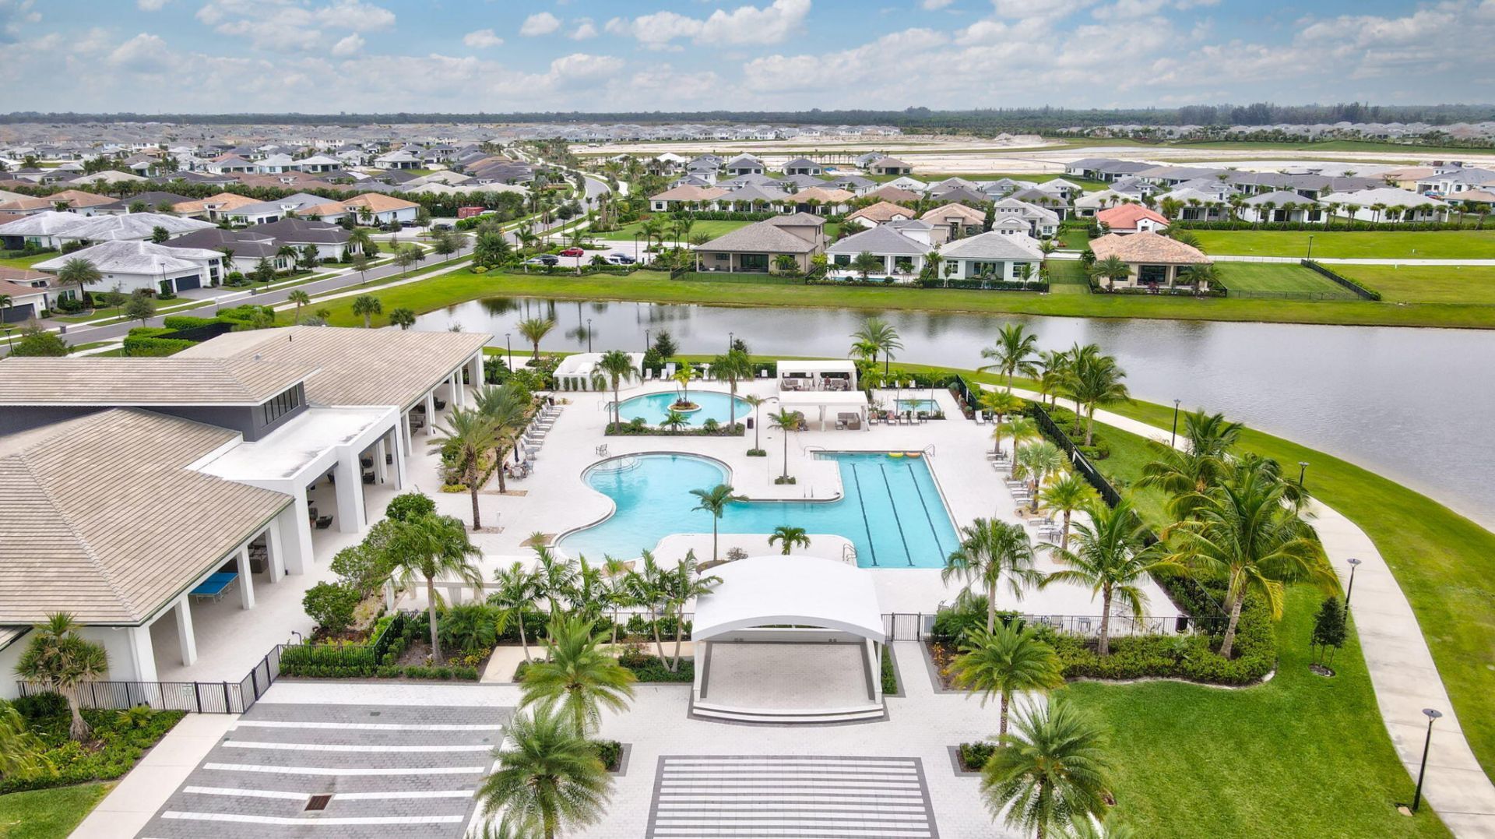
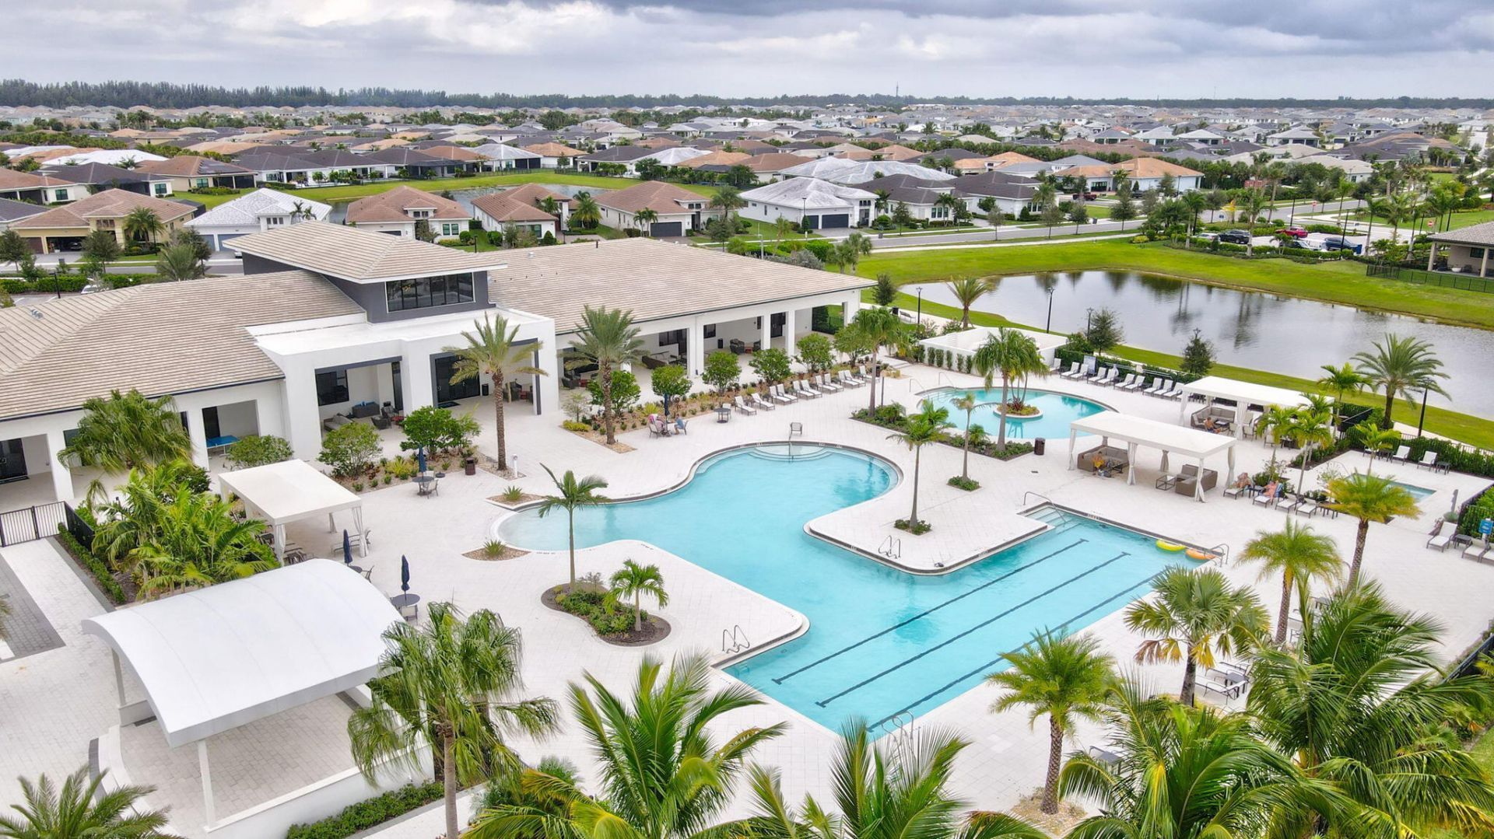
Pool
Trail(s)
Bocce Ball
Business Center
Cafe/Restaurant
Community Room
Heated Pool
Kitchen Facilities
Lobby
Maintained Community
Sidewalks
Street Lights
Gated
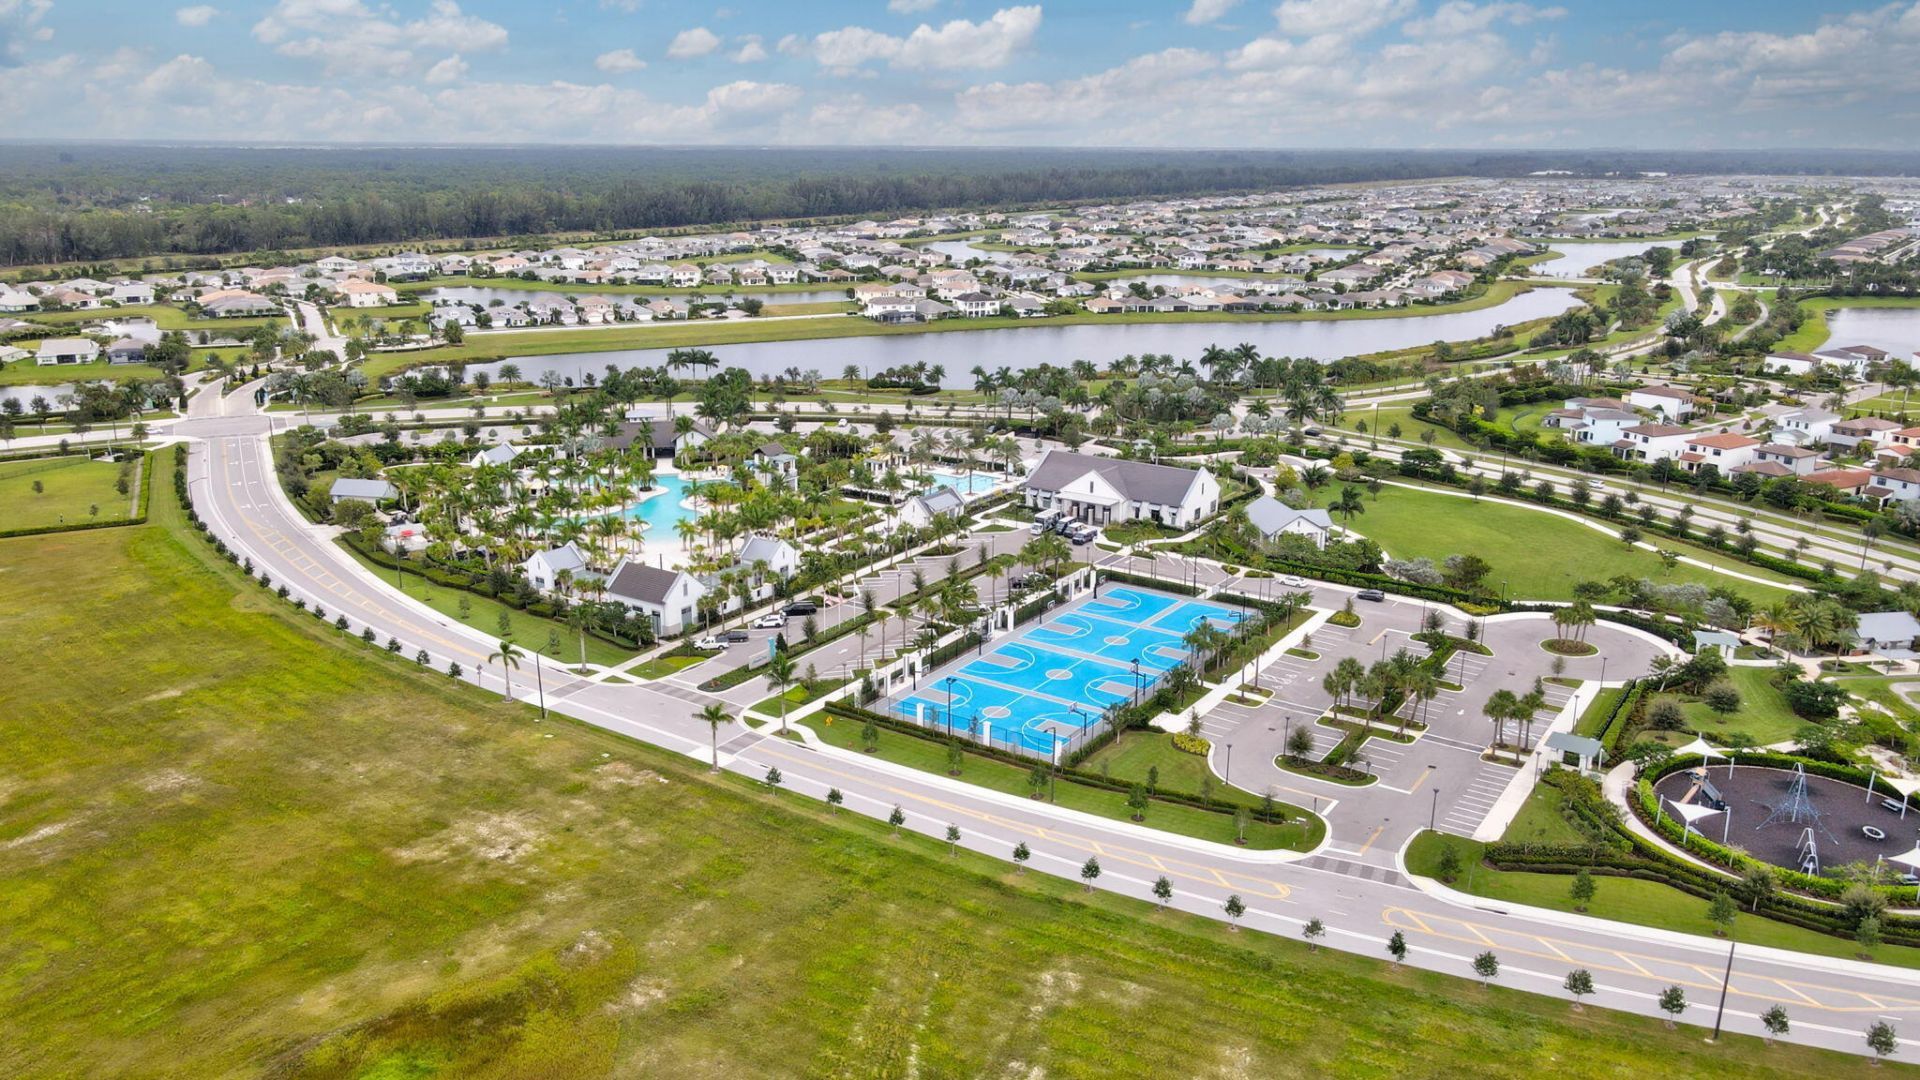
Recreation Facilities

Property Details

Appliances: Gas Water Heater, Tankless Water Heater, Water Heater Owned, Cooktop, Dryer, Disposal, Dishwasher, ENERGY STAR Qualified Dishwasher, ENERGY STAR Qualified Washer, Electric Range, ENERGY STAR Qualified Dryer, Ice Maker, Microwave, Oven, Refrigerator, Vented Exhaust Fan, Water Heater, Washer, Electric Cooktop, Freezer
Association: WESTLAKE ORCHARDS
Association Fee Includes: Common Areas, Reserve Funds, Recreation Facility, Pool Service
Days on Site: 6
Door Features: French Doors
Exterior: Block, Concrete, Stucco, CBS, Second/Third Floor Concr
Outdoor Features: Garden
Flooring: Ceramic Tile, Laminate, Tile
Furnished: Unfurnished
Guest House Y/N: No
Home Style: Contemporary, Mediterranean
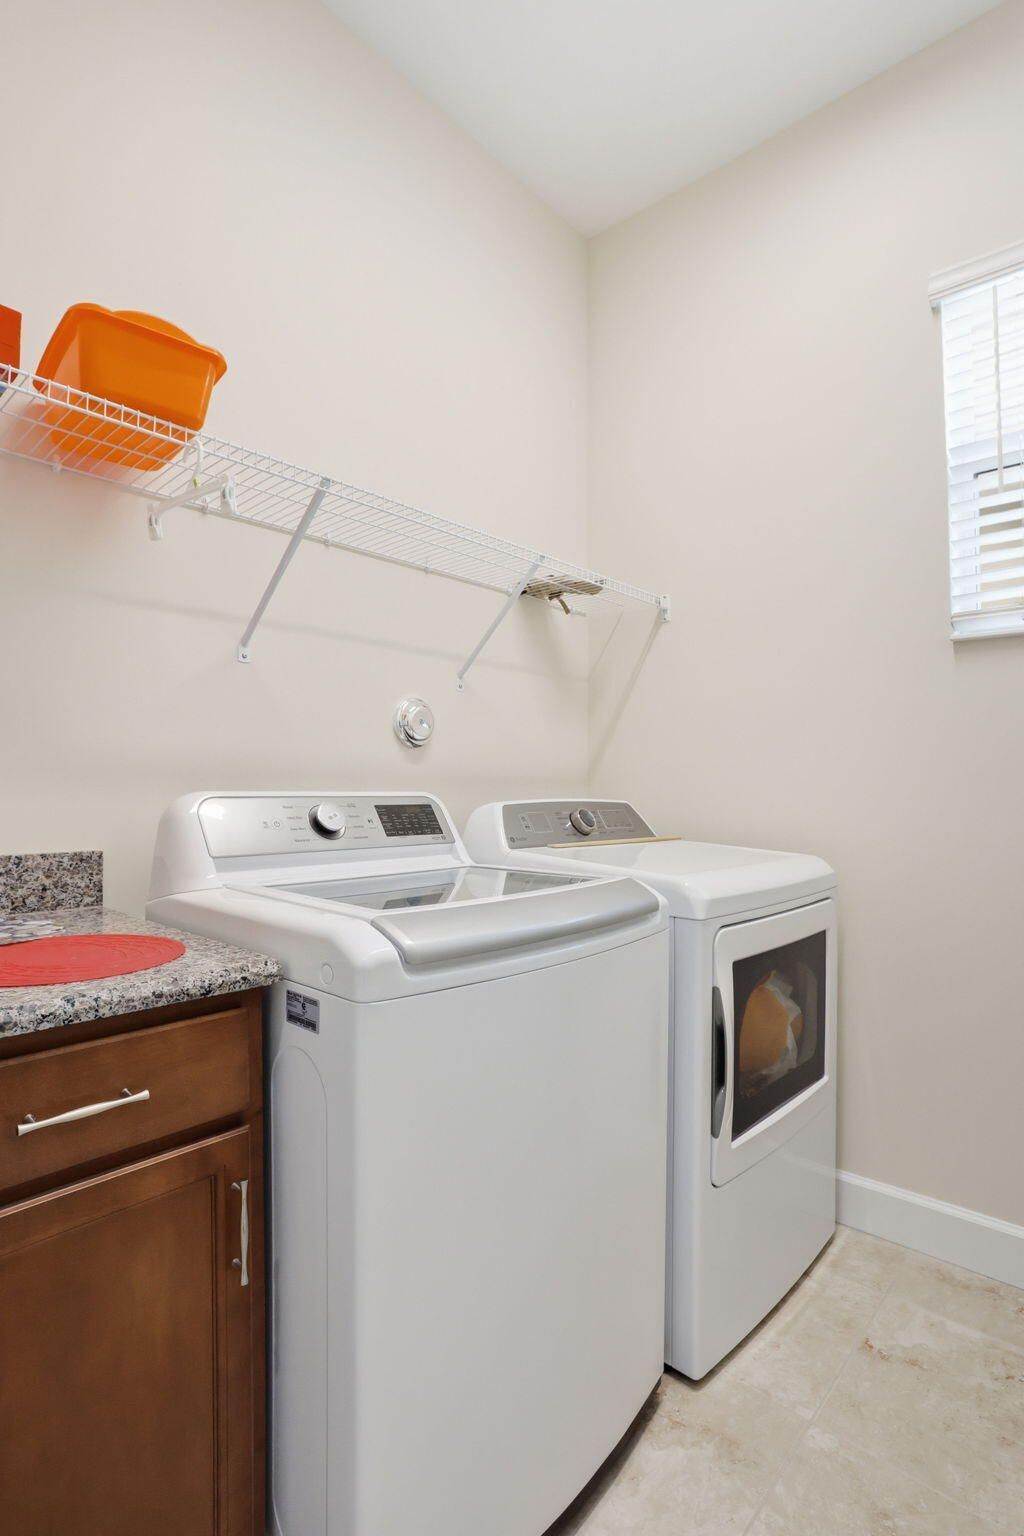
Laundry: Inside, Upper Level
Lot: Room for Pool, Sidewalks, Landscaped
Parcel#: 77414305010000380
Parking: Driveway, Paver Block, Garage, Attached Garage, Attached
Parking Notes: Driveway, Paver Block, Garage, Attached Garage, Attach
Patio/Porch: Patio - Covered, Patio, Terrace
Pets Allowed: Yes, Call, Number Limit
Restrictions: Buyer Approval Required, Parking - No Boat, Parking - No Commercial Vehicles, Parking - No RV, Parking -
Security: Smoke Detector(s)
Sewer: Public Sewer
Special View Info: Garden
Sprinkler: Auto Sprinkler, Zoned Sprinkler
SQFT Living: 2165
Structure Type: House
Total Rooms: 3
Utilities: Cable Available, Electricity Connected, Natural Gas Available, Phone Available, Sewer Available, Undergro
Water: Public
Windows: Blinds
Construction: Block,Concrete,Stucco,CBS,Second/Third Floor Concr

Room Sizes

Kitchen: Level - First
Living Room: Level - Mainain
Primary Bedroom: Level - Second

Local Schools

High School: Seminole Ridge
Middle School: Osceola Creek
Elementary School: Golden Grove

Neighborhood Information

Neighborhood Map

Neighborhood Hero

Neighborhood Highlights

Neighborhood Characteristics

Neighborhood Market Trend

Neighborhood Schools

Courtesy of

Agency Name: RE/MAX Prestige Realty/Wellington
Agent Name: Damixy Huertas
Agency Phone: 561-798-8080

IDX logo

DeSanctis|Meeker - Dream Home Team
ipre.com
Agent Cell:
772.253.1852
Office Phone:
772.546.5250

Mortgage Calculator

%
years/fixed
yearly
yearly (est.)

Estimated Payment

$ 3,794.66 Principal & Interest $3,167.04 Property Tax $439.50 Homeowner's Insurance $188.13
Mortgage Logo

Login to My Illustrated Account

Pixel