SIGN UP Login/Register
24215 Weldon Drive, Eustis, FL 32736 Photo
New
24215 Weldon Drive, Eustis, FL 32736 Photo
New
24215 Weldon Drive, Eustis, FL 32736 Photo

57 Total Photos [Click to View All]

24215 Weldon Drive Eustis, FL 32736
$599,900
  • Beds
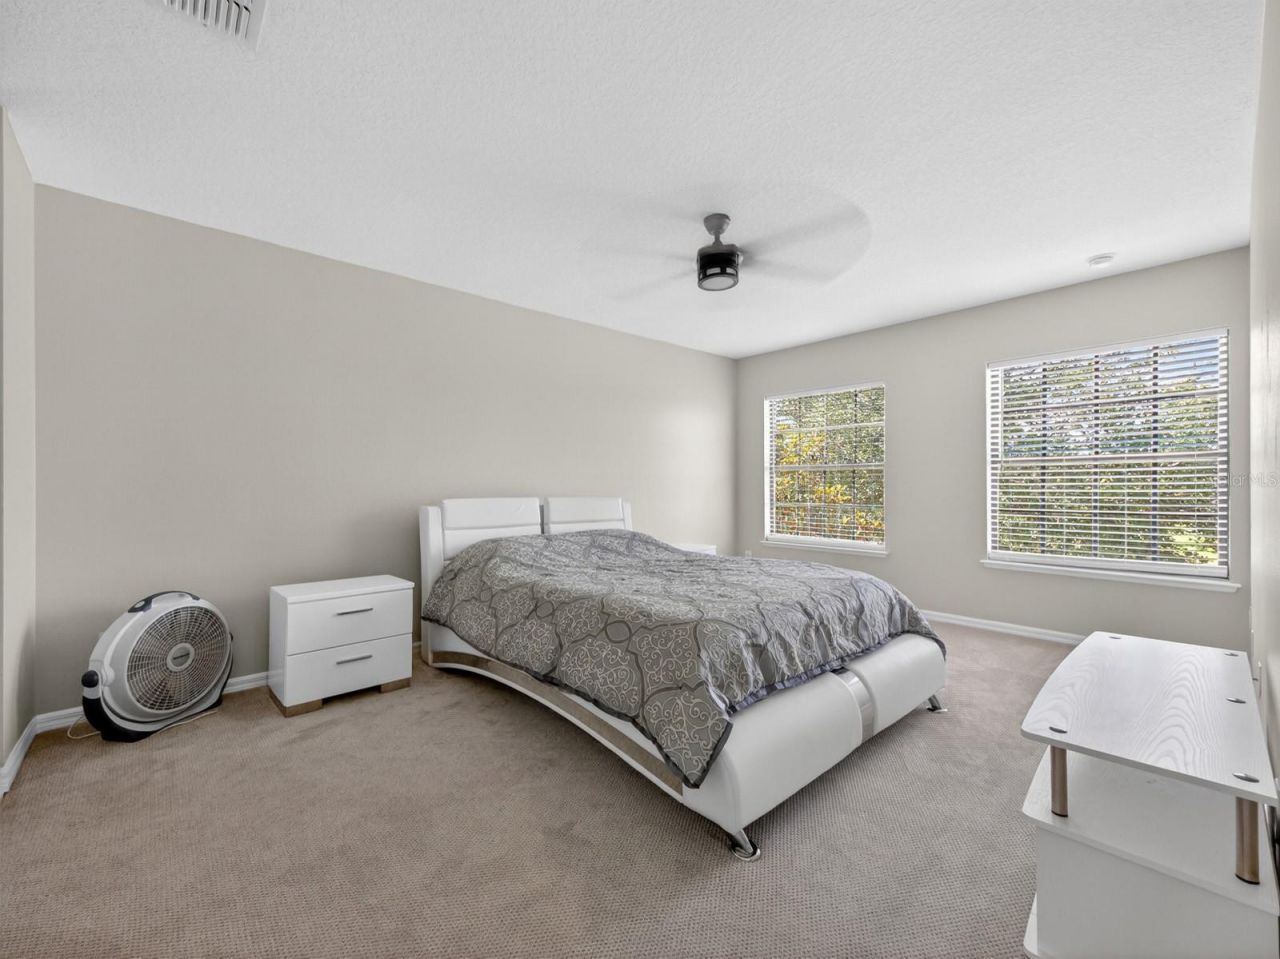
    5
  • Baths
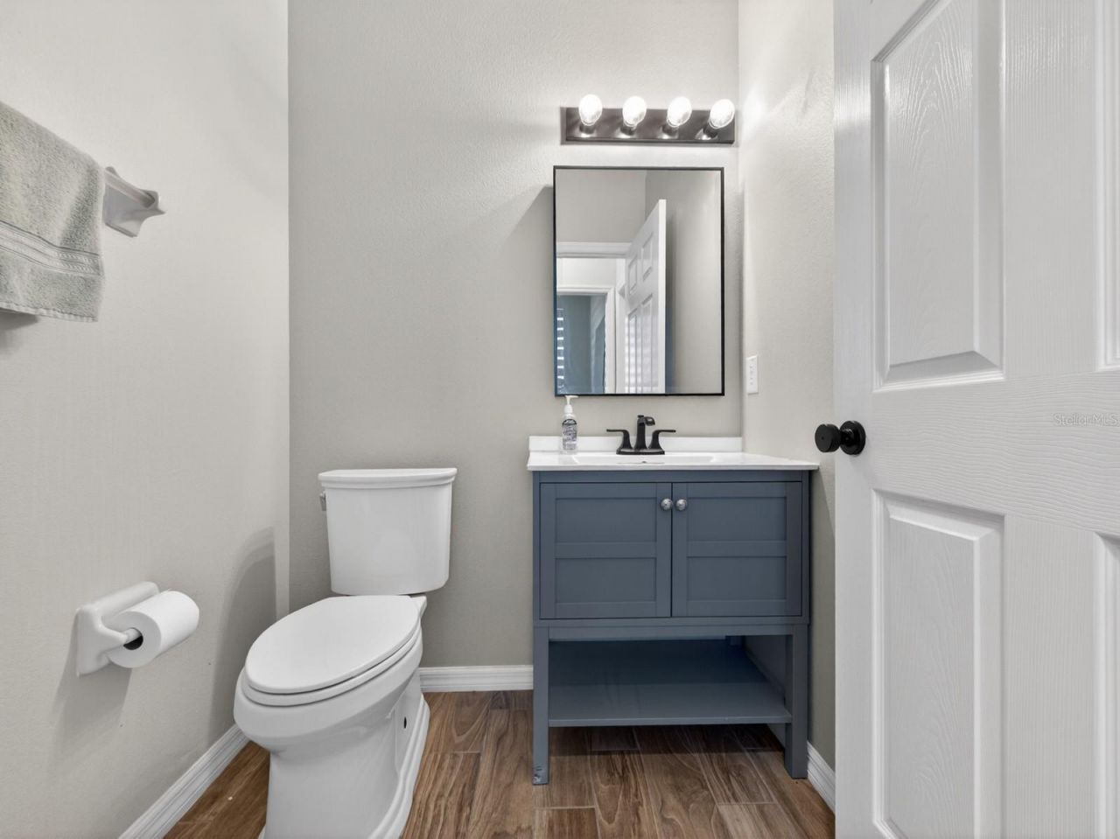
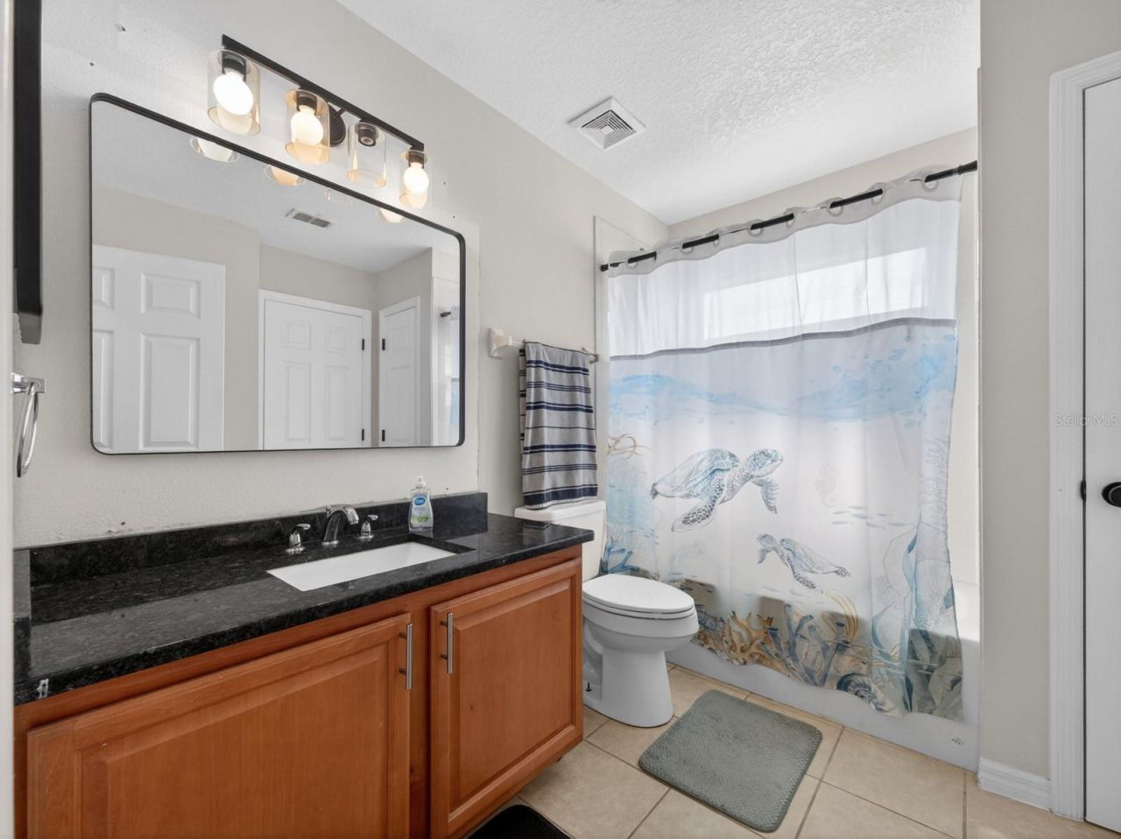
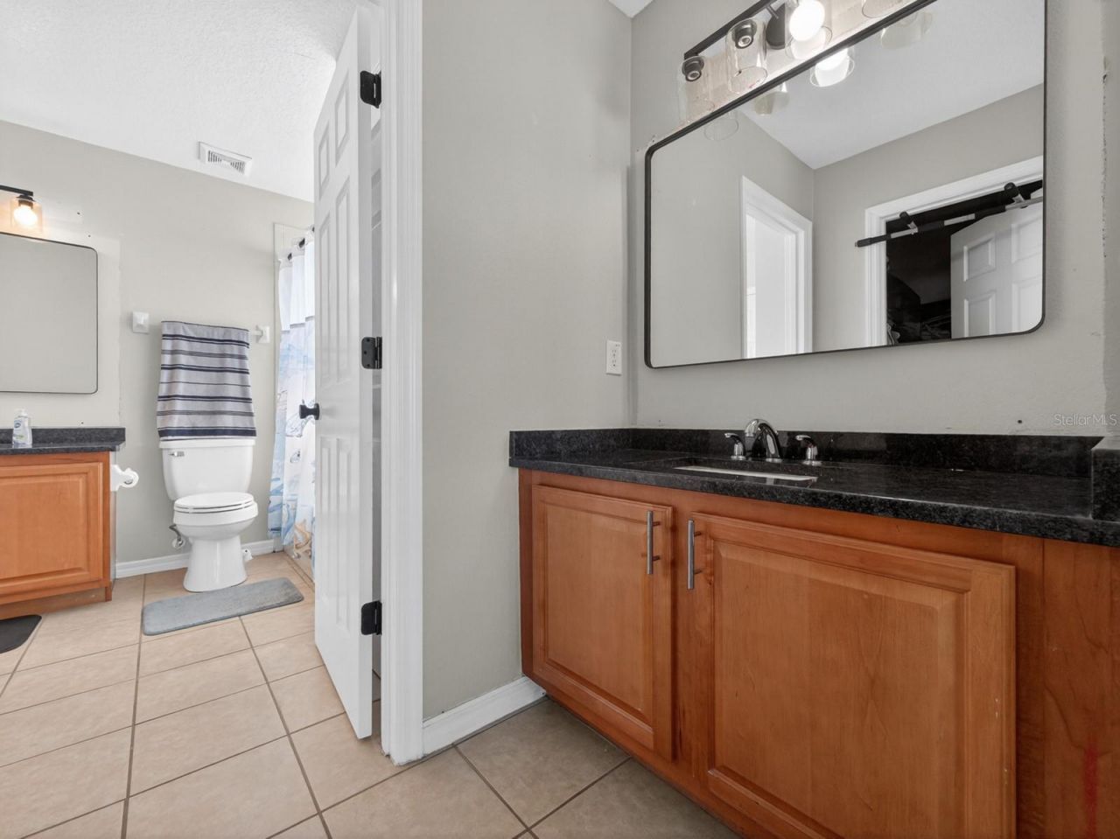
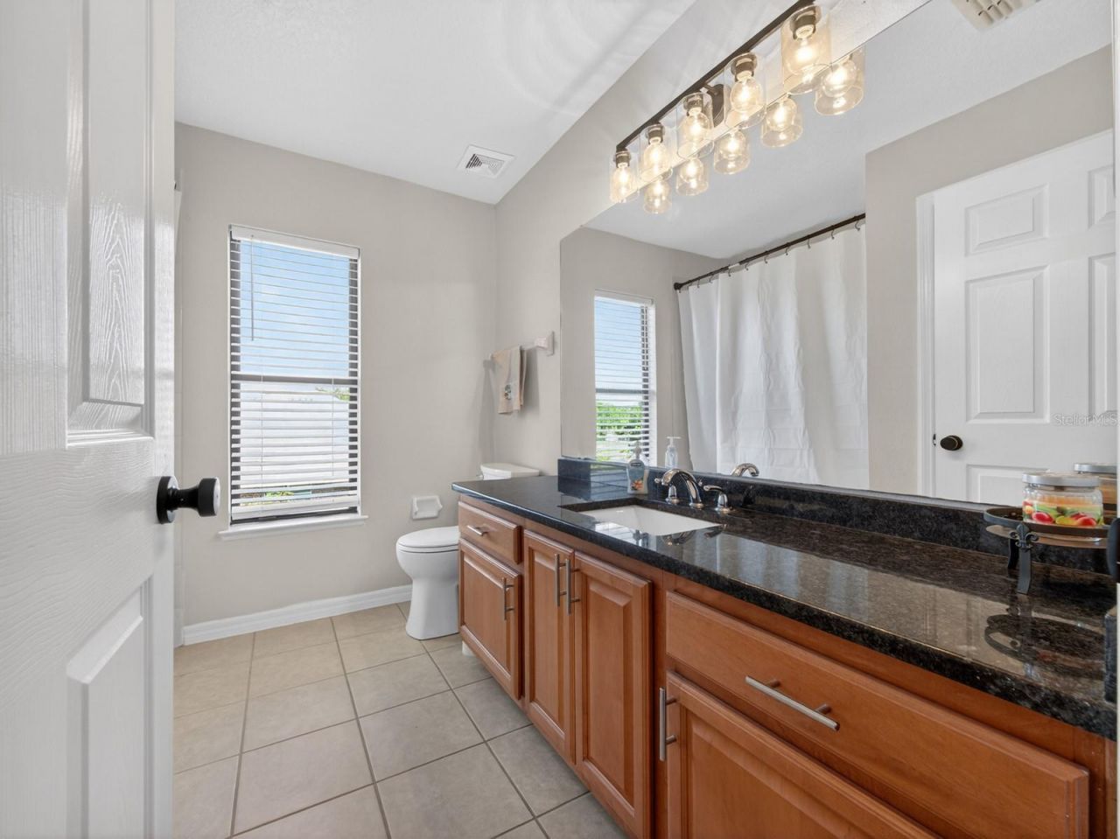
    3 full 1 partial
  • Total Square Feet
    3,650
  • Lot Size
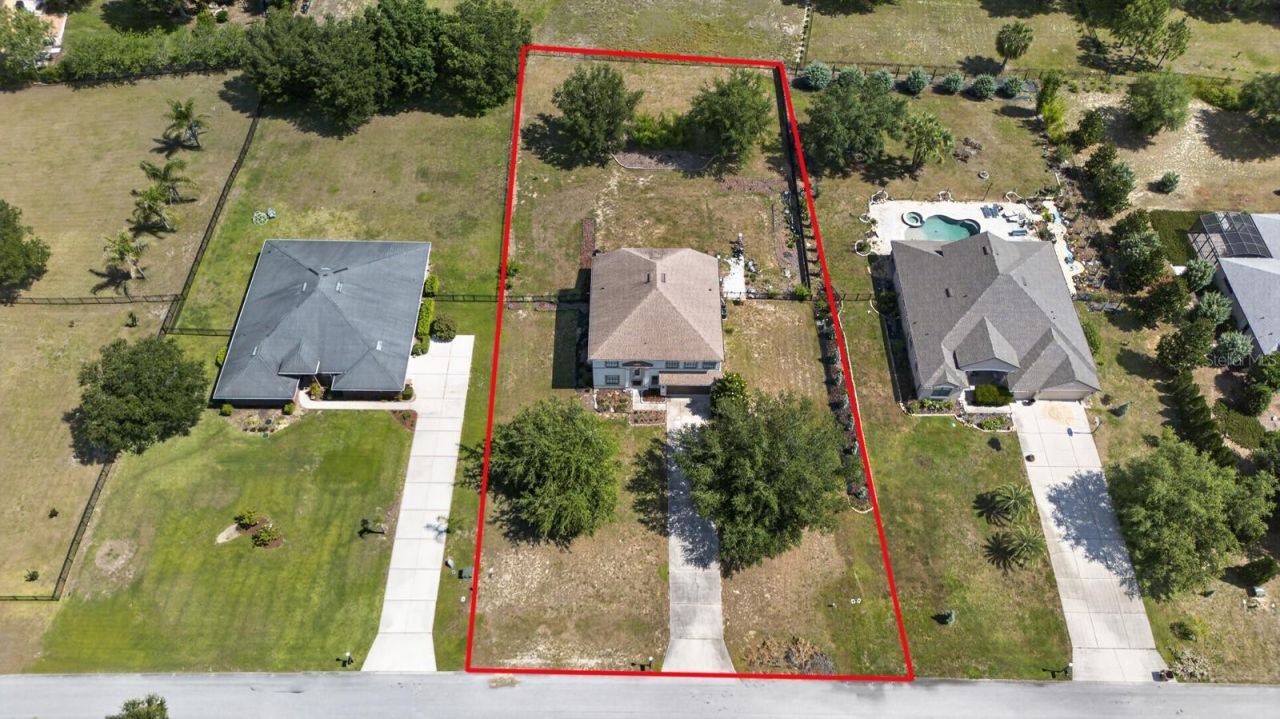
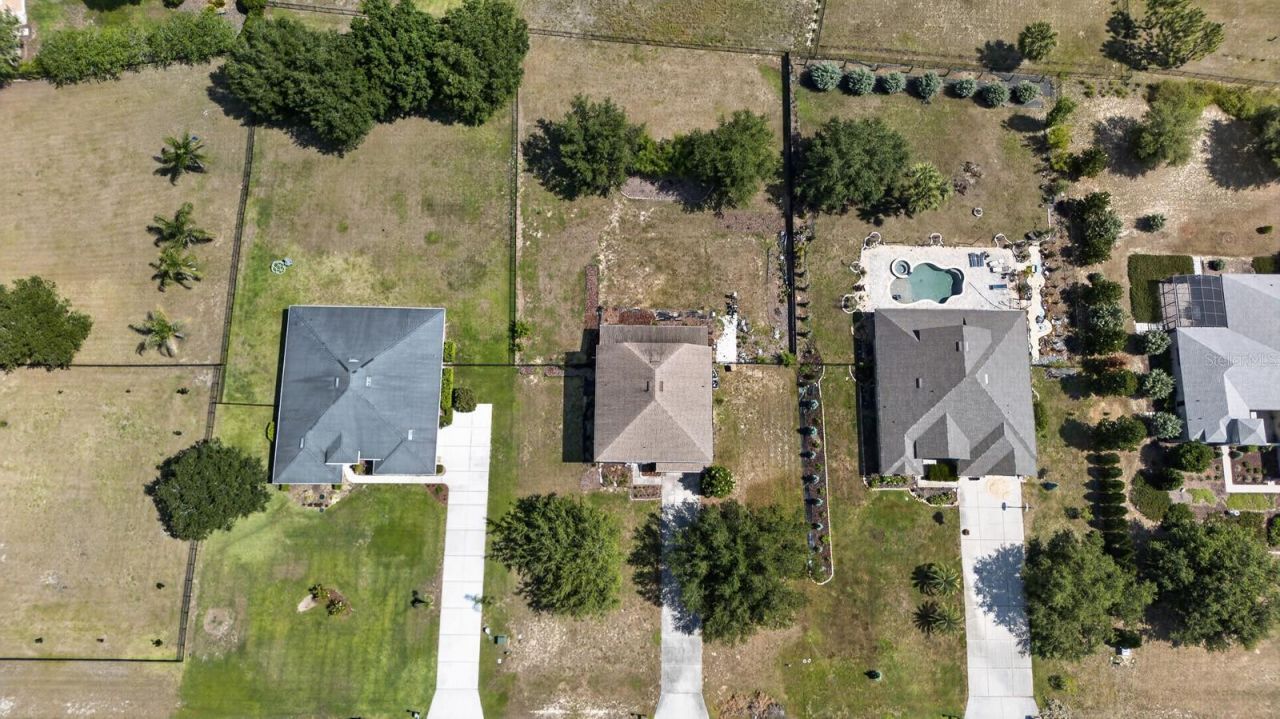
    0.76 acre(s)

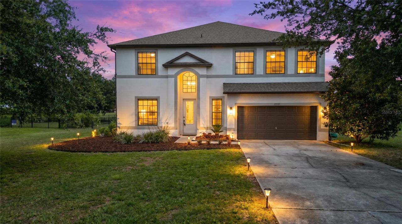
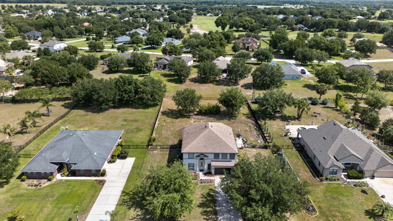
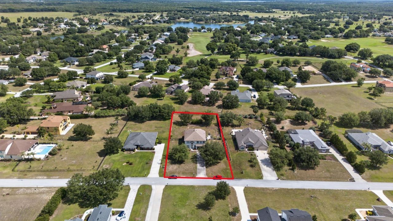
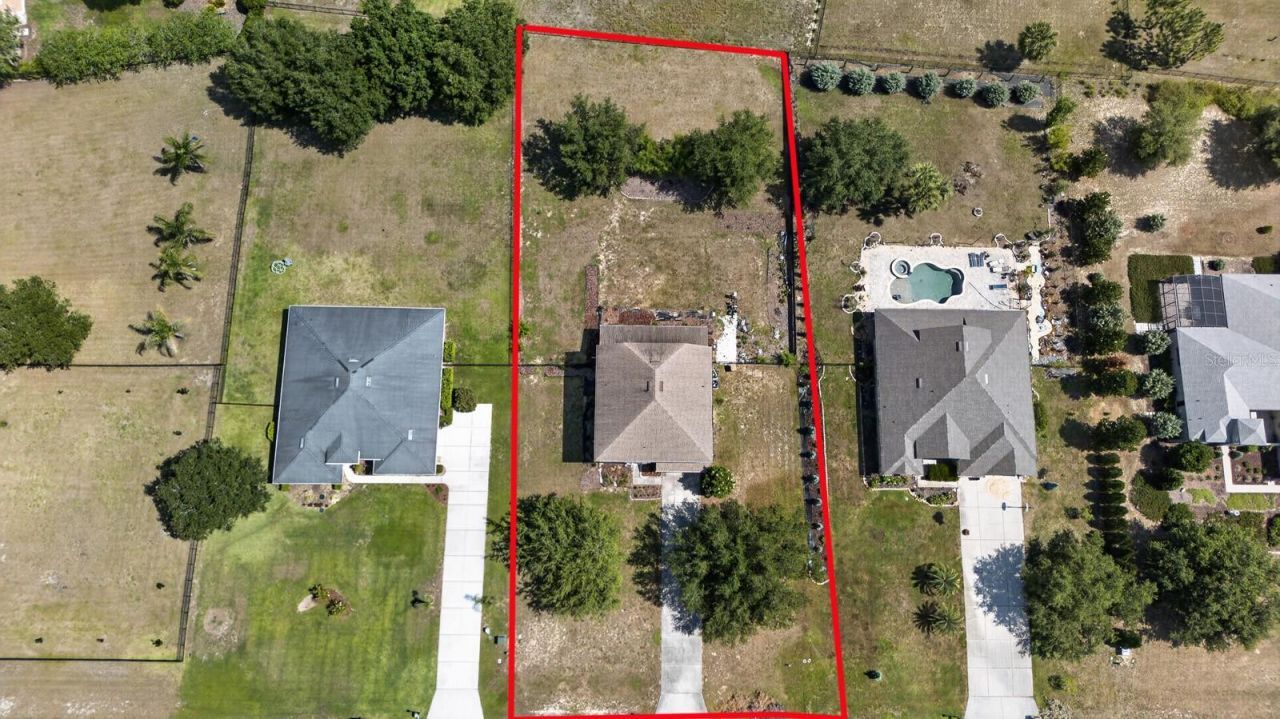
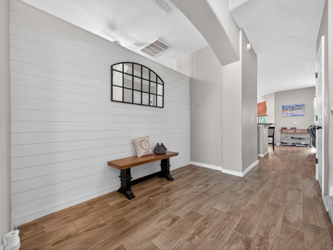
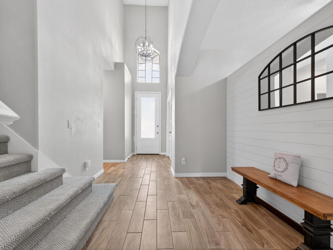
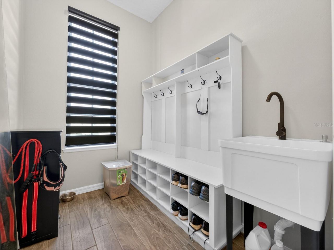
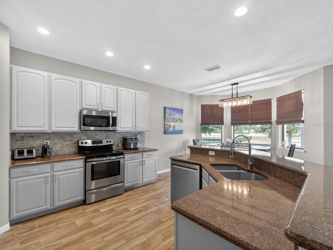
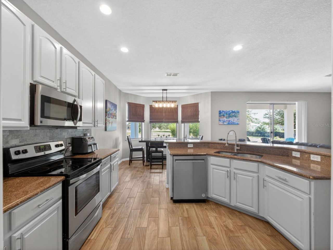
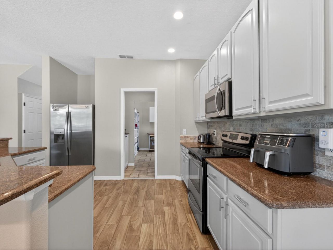
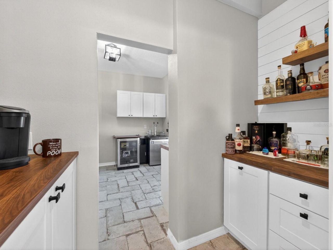
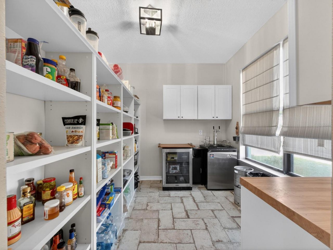
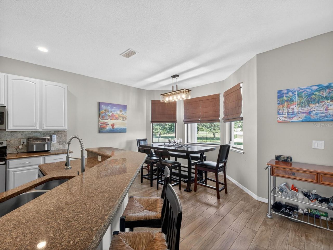
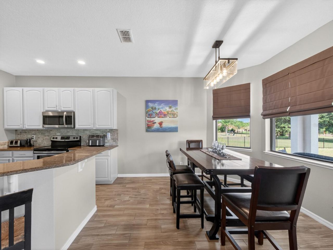
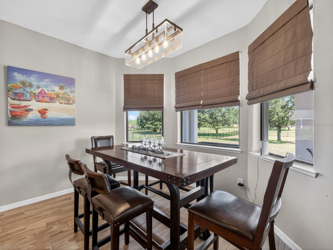
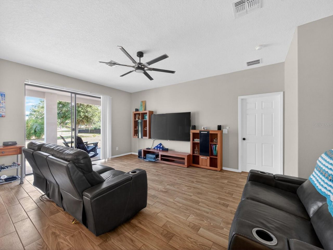
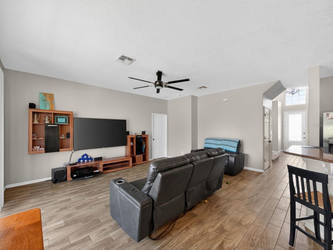
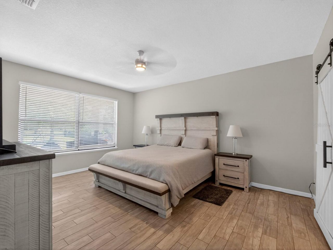
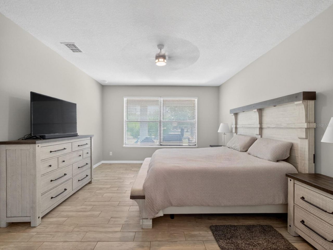
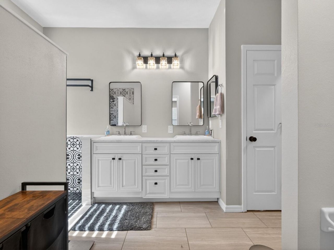
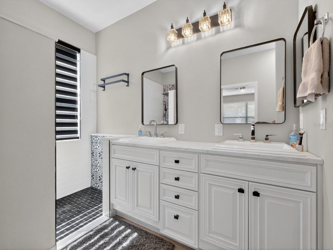
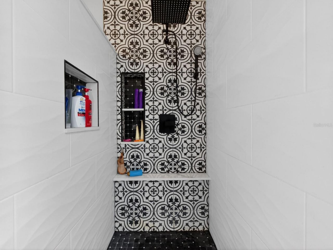
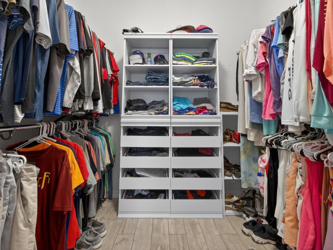
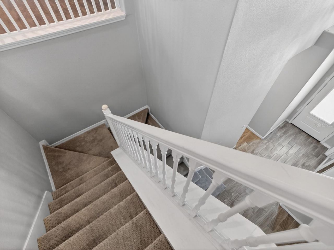
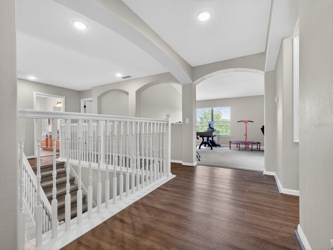
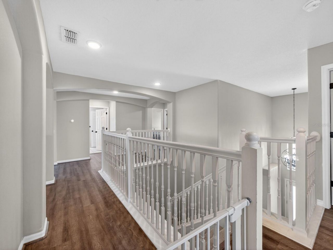
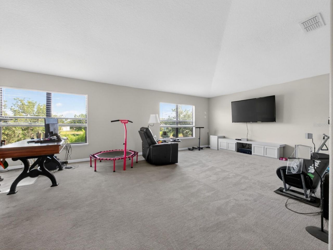
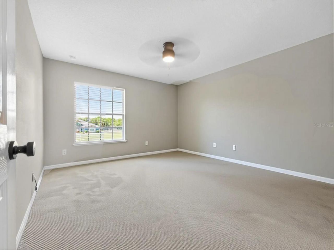
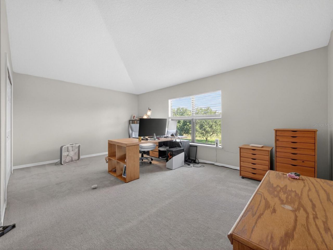
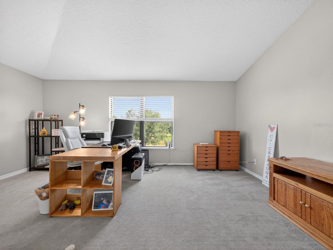
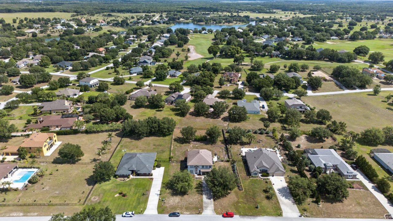
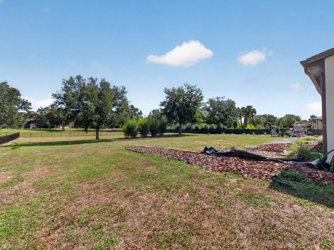
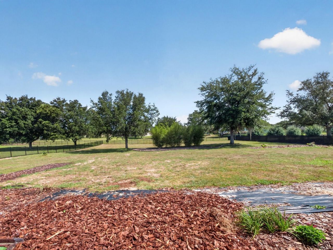
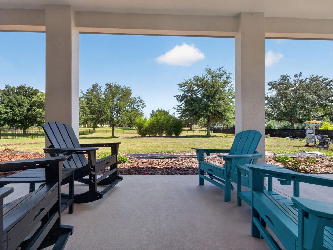
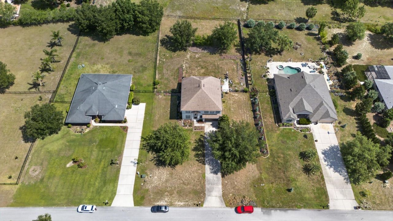
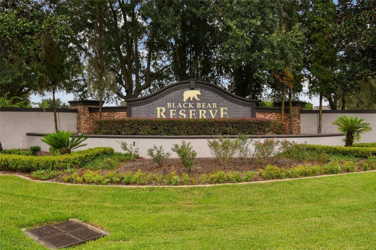
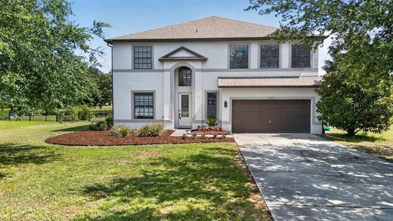
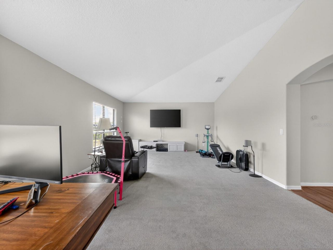
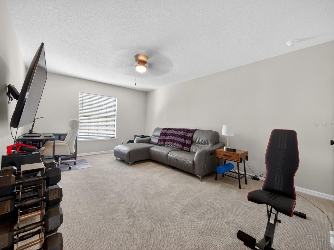
HGTV ready and thoughtfully UPGRADED, this massive 5 bedroom + BONUS ROOM estate offers over 3,600 square feet of living space on more than three-quarters of an acre, FULLY FENCED, in the highly desirable community of Black Bear Reserve.From the moment you walk through the custom 8-foot entry door, you'll notice the attention to detail with T&G shiplap walls and porcelain tile flooring gracefully flowing throughout the entire first floor! The sellers spared no expense and have invested over $55k...

View More
Property Summary

MLS Number: O6410352
Status: Active
Days on Market: 5
Subdivision: UPSON DOWNS
County: Lake
Bedrooms: 5
Total Square Feet: 3,650
Price Per Sq. Ft.: $164
New Constuction: No
Waterfront: No
Property Type: Residential - Single Family
Cooling: Central Air
Fenced: Yes
Garage: 2 car attached
Heating: Central
Lot Size: 0.76 Acres
Roof Type: Shingle
Stories: 1.0
Taxes: $7,445
Year Built: 2006
HOA Y/N: Yes

Featured Amenities

Built-in Features
Cathedral Ceiling(s)
Ceiling Fans(s)
Eat-in Kitchen
Kitchen/Family Room Combo
Open Floorplan
Primary Bedroom Main Floor
PrimaryBedroom Upstairs
Solid Surface Counters
Solid Wood Cabinets
Thermostat
Walk-In Closet(s)

Property Details

Appliances: Dishwasher, Disposal, Dryer, Microwave, Range, Refrigerator, Washer
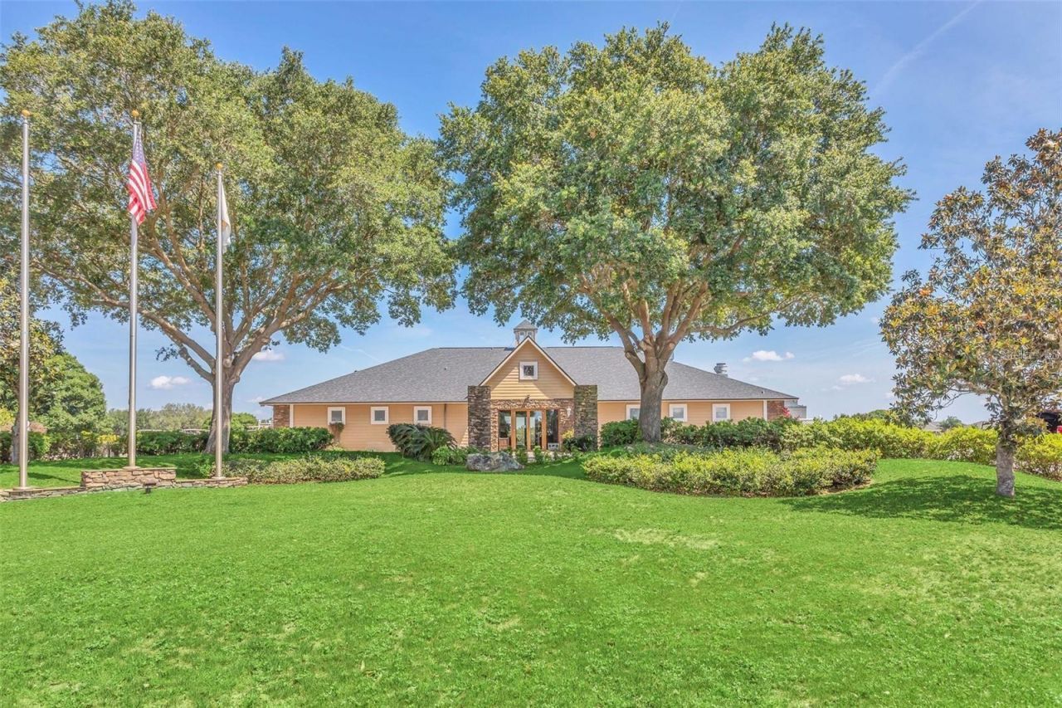
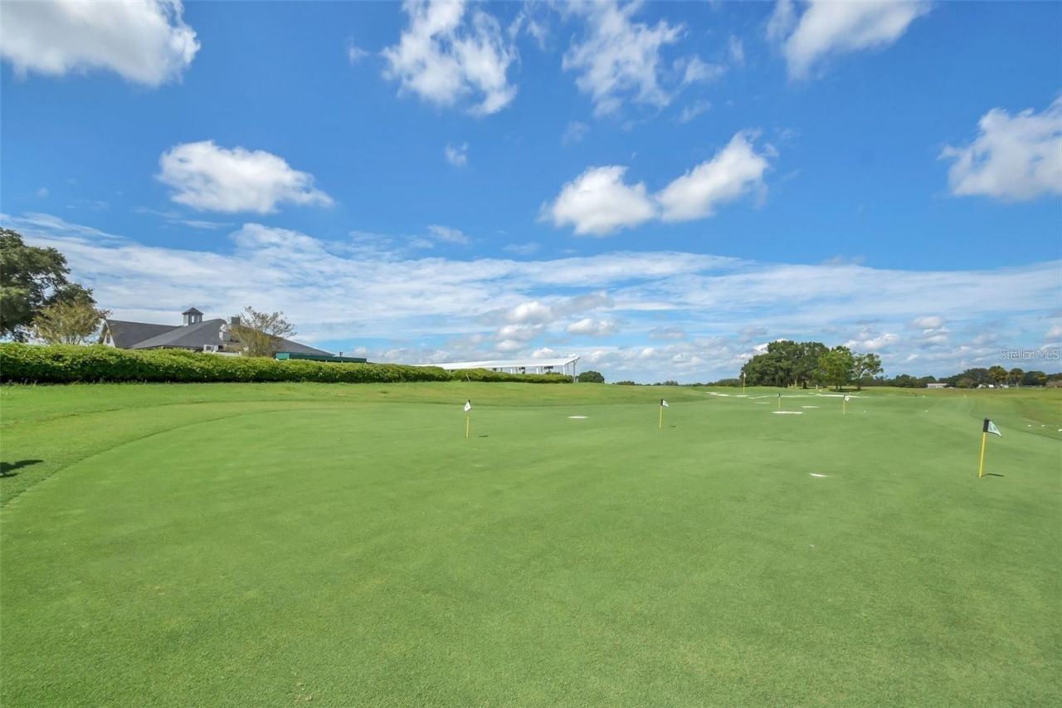
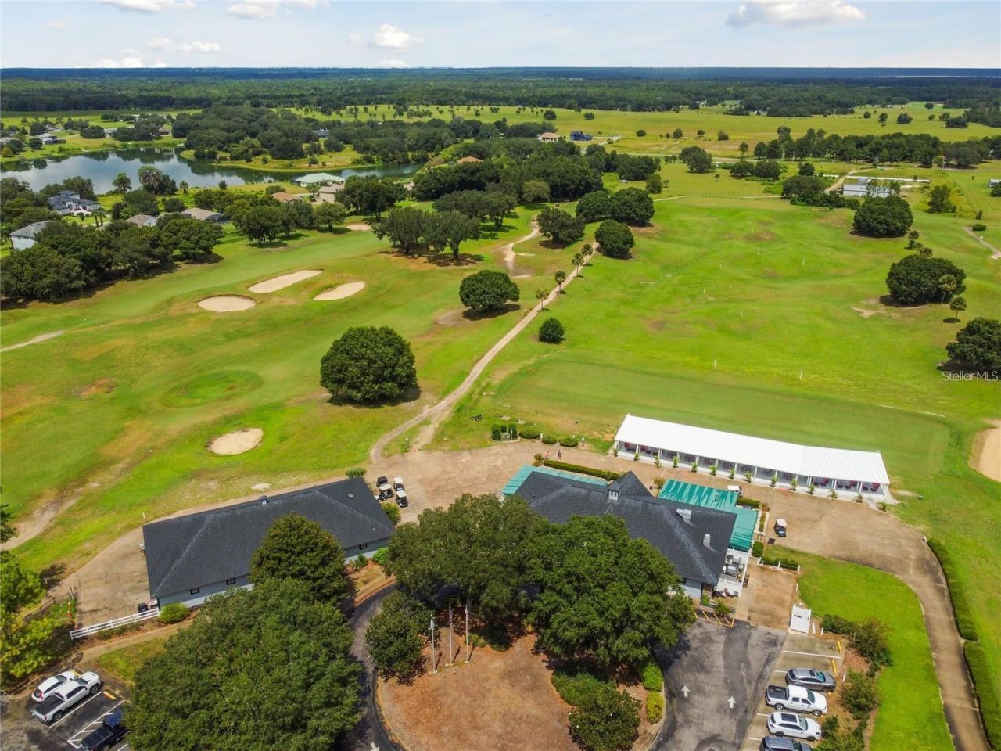
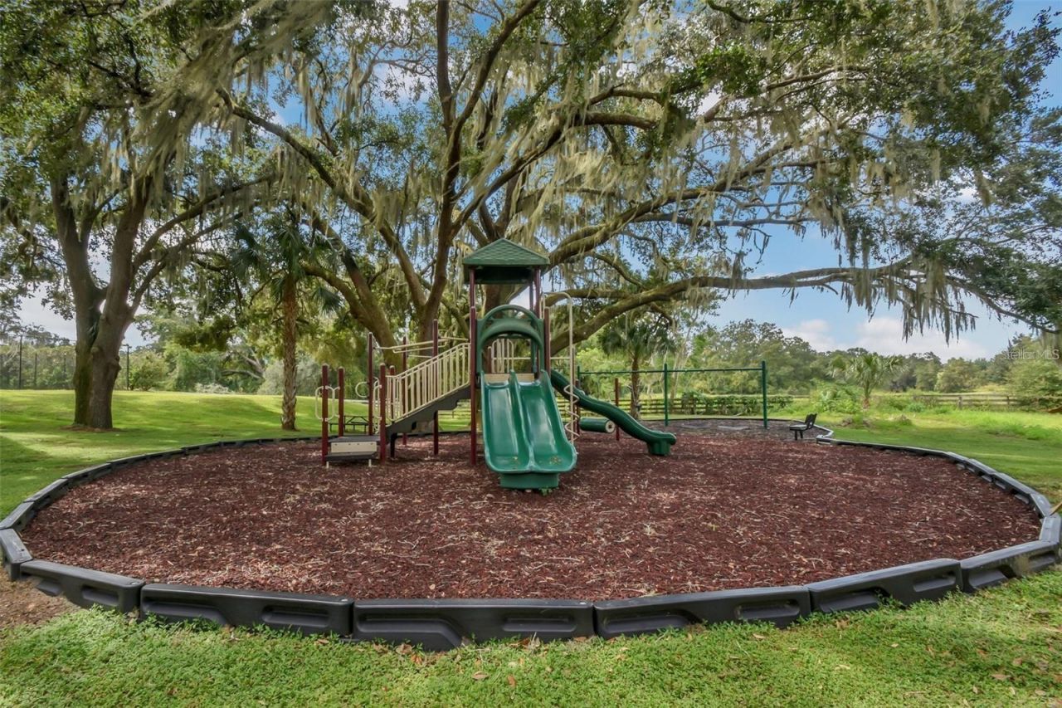
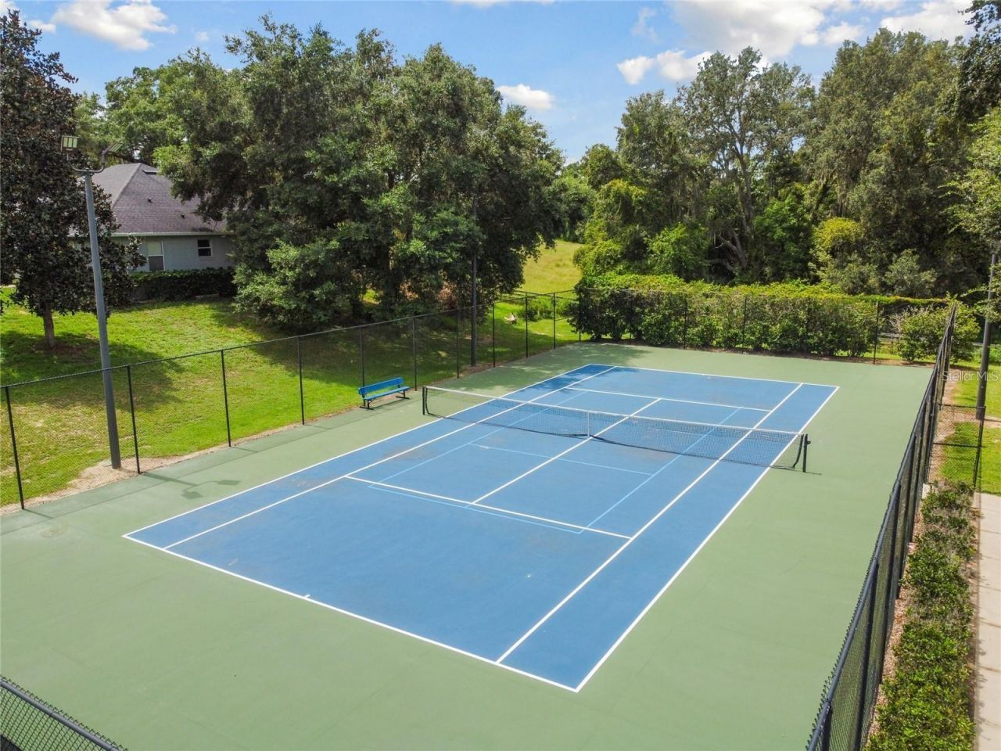
Community Features: Clubhouse, Deed Restrictions, Golf, Park, Playground, Restaurant, Tennis Court(s)
Days on Site: 5
Directions: From the 429 S, Take exit 44 toward SR-46/CR-46A/Sorrento/Mt. Plymouth. Go for 0.4 mi. Continue on State Road 46 (SR-46 W) toward CR-46A W. Go for 0.6 mi. Continue on County Road 46A (CR-46A). Go for 2.8 mi. Turn left onto State Road 44 (SR-44). Go for 1.
Exterior: Block, Stucco
Outdoor Features: Rain Gutters, Sliding Doors
Fencing: Other
Flood Zone Code: X
Flooring: Carpet, Tile
Foundation: Slab
Home Warranty Y/N: No
Listing Terms: Cash, Conventional, FHA, VA Loan
Lot: Paved
Lot Dimensions: 0.76
Number of Septics: 1
Ownership: Fee Simple
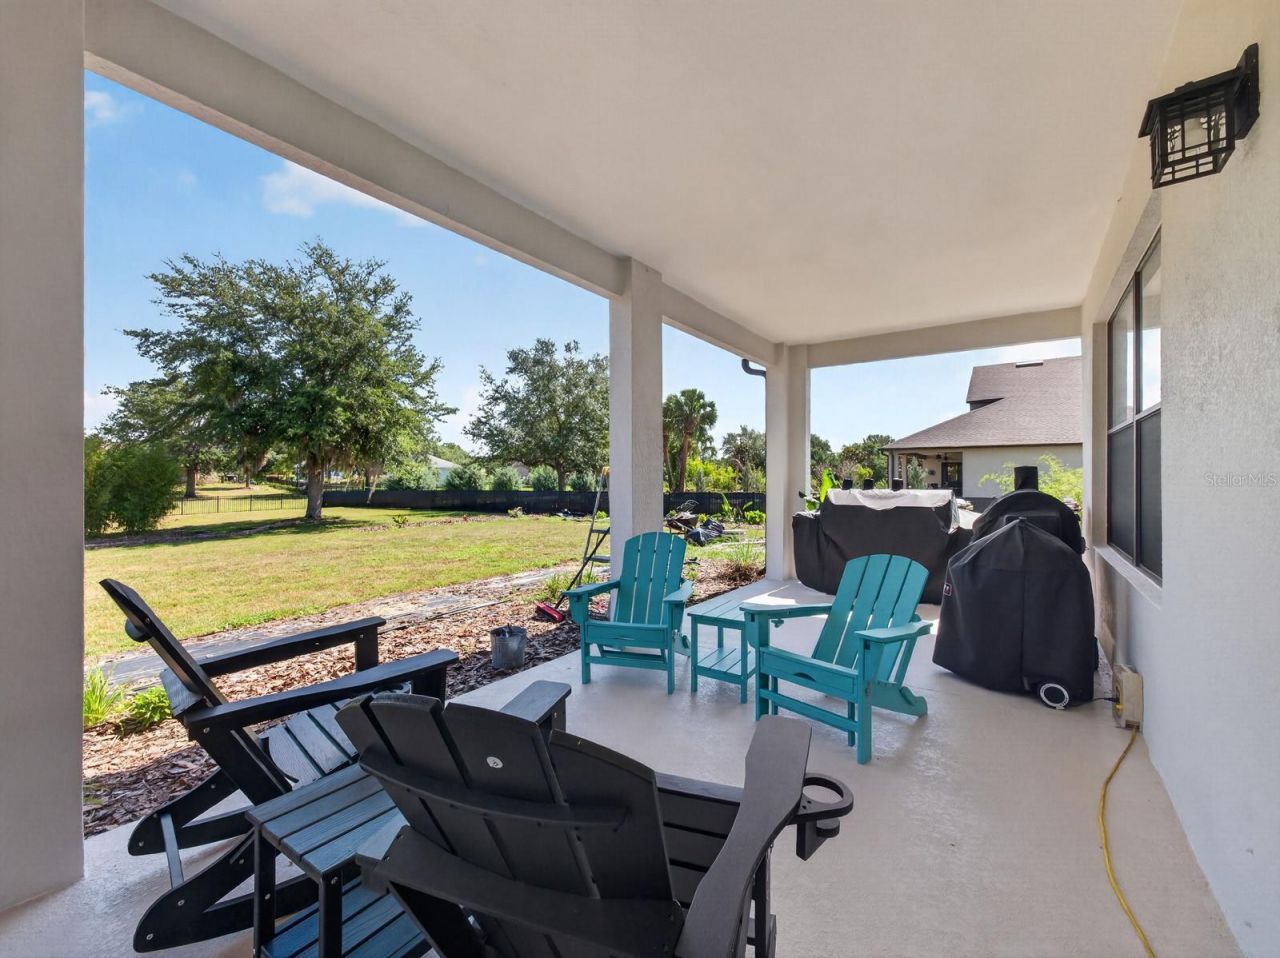
Patio/Porch: Front Porch, Rear Porch
Pets Allowed: Yes
Pets Restrictions: Please confirm any pet restrictions with the HOA.
Property Attached Y/N: No
Property Sub-Type: Single Family Residence
Sewer: Septic Tank
Showing Instructions: ShowingTime
Special Sale Provisions: None
Utilities: Public
Vegetation: Trees/Landscaped
Water: Public
Water Access Y/N: No
Zoning: PUD
Construction: Block,Stucco

Room Sizes

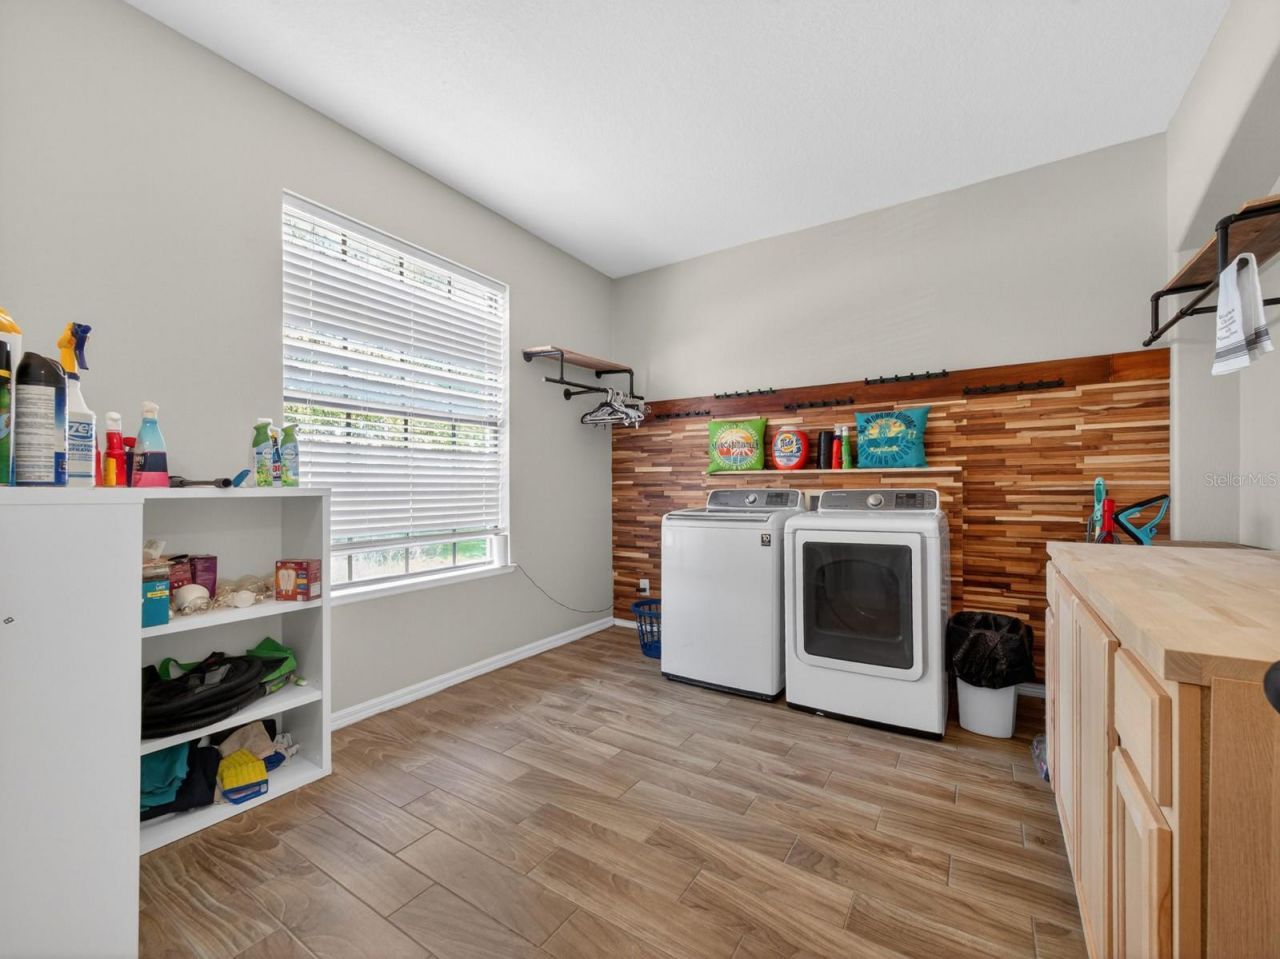
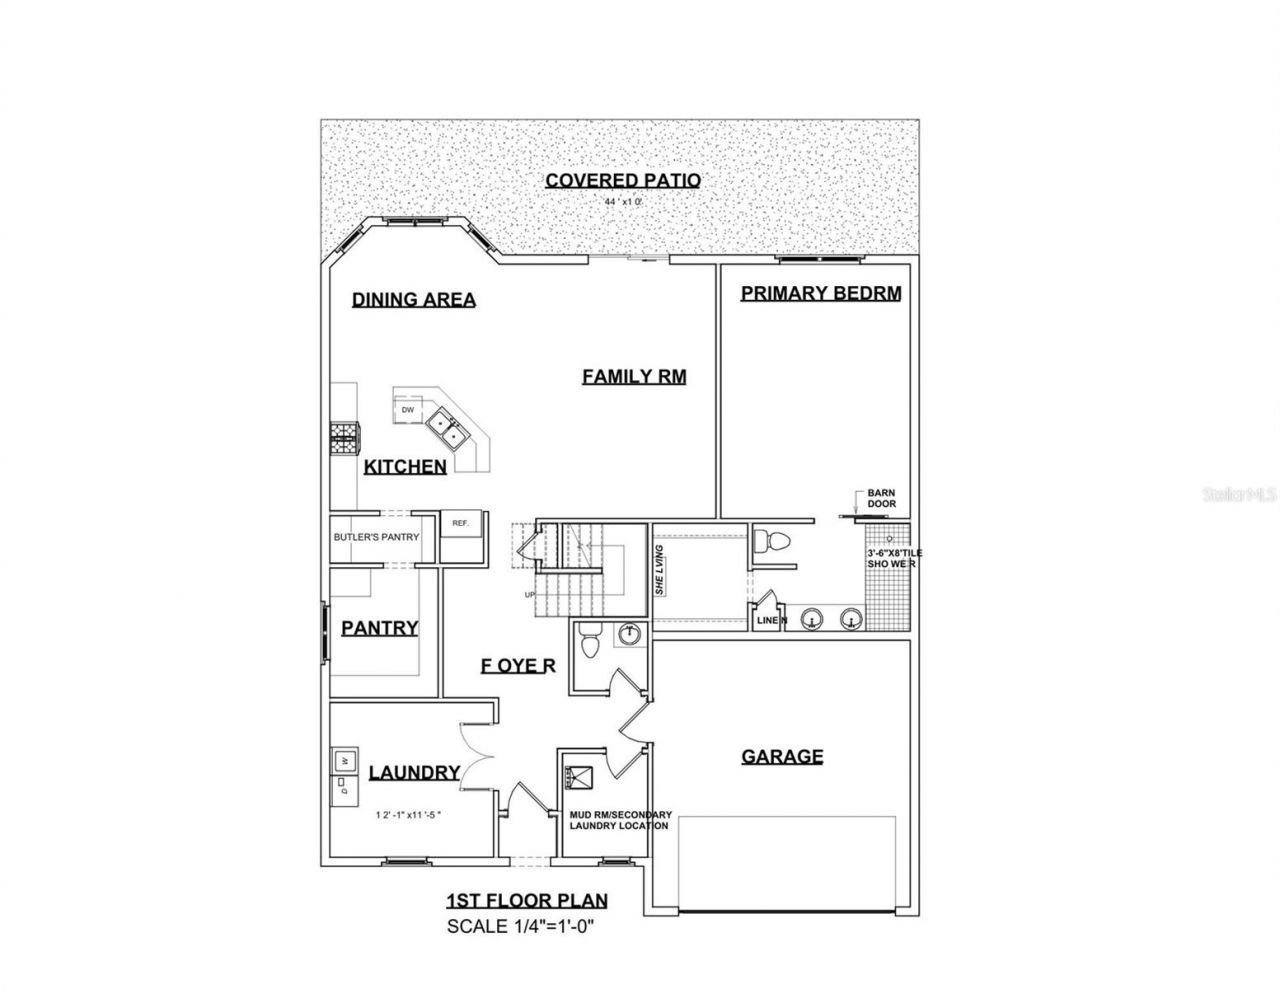
Laundry: 12x12
Kitchen: 12x9
Living Room: 16x19
Primary Bedroom: 18x14
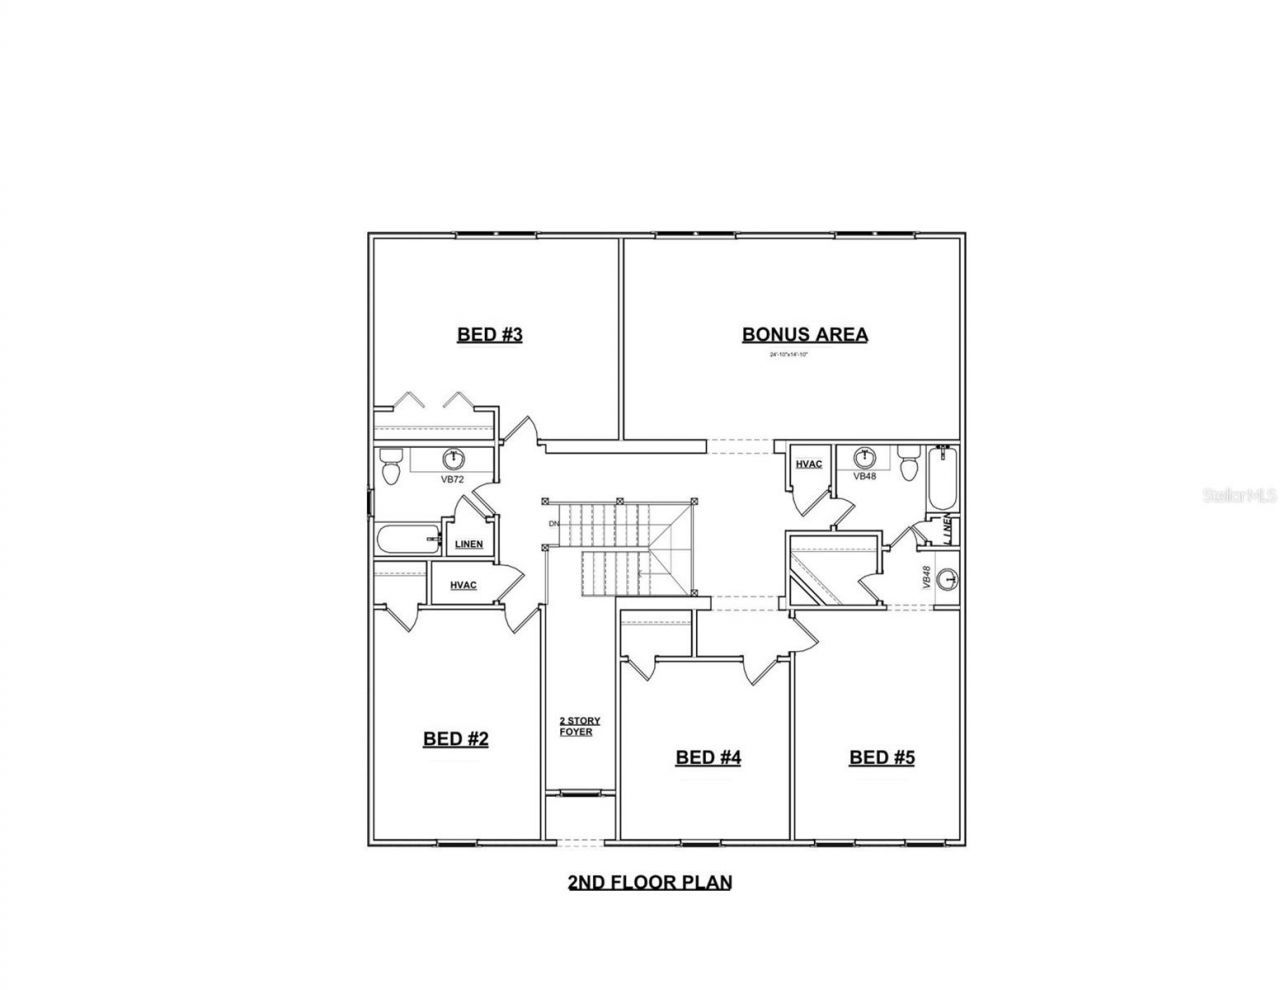
Bedroom 2: 17x12
Bedroom 3: 15x18
Bedroom 4: 17x12
Bedroom 5: 13x13
Bonus Room: 15x25

Local Schools

High School: Eustis High School
Middle School: Eustis Middle
Elementary School: Seminole Springs. Elem

Neighborhood Information

Neighborhood Map

Neighborhood Hero

Neighborhood Highlights

Neighborhood Characteristics

Neighborhood Market Trend

Neighborhood Schools

Courtesy of

Agency Name: THE SHUGAN GROUP INC
Agency Contact: 407-755-7588
Agent Name: Elliot Shugan

IDX logo

DeSanctis|Meeker - Dream Home Team
ipre.com
Agent Cell:
772.253.1852
Office Phone:
772.546.5250

Mortgage Calculator

%
years/fixed
yearly
yearly (est.)

Estimated Payment

$ 3,740.98 Principal & Interest $2,945.59 Property Tax $620.42 Homeowner's Insurance $174.97
Mortgage Logo

Login to My Illustrated Account

Pixel